Dear Members,
I've been reading and learning a lot in this forum and am impressed by the private projects realised, thanks for all this valuable information! This first post is a request for help on designing a small recording/vocal booth within my minorly treated home studio. It also adresses some other issues as electrical wiring and usage of material.
Introduction:
I'm a freelance sound designer for film and theatre and also sound recordist. I work on location (theatre) and in other studios as well, but also work in my own small studio.
I am not typically loud, i make a lot of headphone productions (audio and videotours) and theatre productions, some post work on film. (I do not own a sound level meter so can't give any absolute levels.)
My goal is to record voice and sound (small fx and small instruments) for sound design and music. In the future i want to be able to do sync to picture voice-over and/or ADR.
I don't have a lot of space (17m2) and want to keep my control room comfortable in size (for working with clients).
I've already done some research (calculated room modes (xls sheet) and RT60(from the site). The calculations i made for the room are may not be correct, It's an a-typical room and the RT60 calculator is not really easy for non native english readers.
Anyway, i made four absorbers for two corners of my room and i positioned my speakers in, what i think is the best setup and compromise.
I am not sure how long i will stay in this appartement (rental), so no permanent constructions allowed. I live on my own, my girlfriend is not moving in soon. We did discuss this but it'll take a few years more.. i think.
Conclusion: all constructions should be moveable or at least easy to break down. I am not allowed to open up floors or ceilings.
Overview:
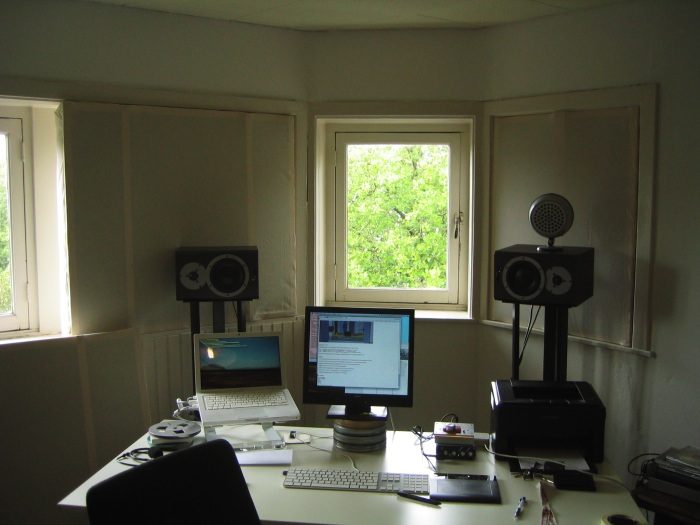
Here's a short overview of my studio space.
Building:
The building is a 1930's 4 floor/appartement block (excl. ground floor). I live on the cornerblock 3rd floor and have my studio directly above on the 4th floor.
This floor has a flat roof and is just for storage. The adjacent building has the same build/construction and setup on all floors, so no neighbours directly above under or to the sides.
Window Isolation is bad but the neigbourhood is pretty quiet, except on schoolbreaks (A nearby schoolyard is 100 meters away and can be a bit loud).
The studio/room:
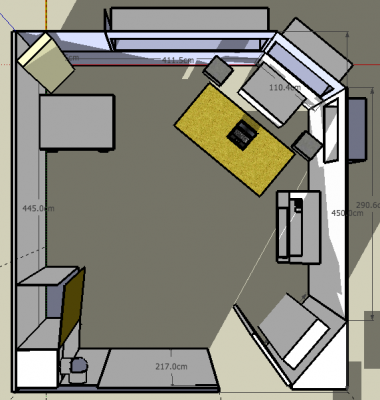
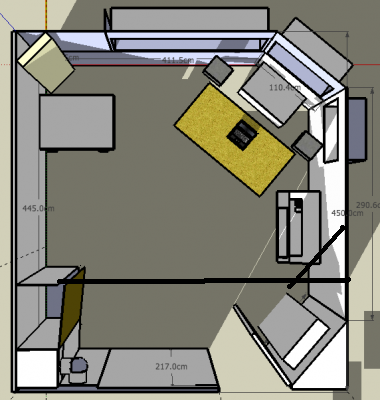
Picture 1: top view
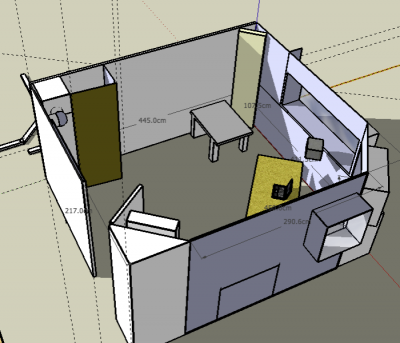
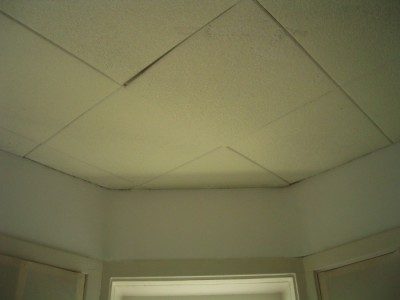
studio Topview.pngPicture 2: bird eye view
studio Birdseye1.pngSize: width 400 cm, length 460 cm, height 220 cm
Shape:
the almost square room has 2 edged/cut of corners on the right side. so no easy space for basstraps there :(
see picture 1.
Construction:
Walls : bricks with plaster
Ceiling: wood with plaster and a thin layer of polystyrene (EPS) it is also the rooftop of the building.
Floor: wood with an unknown amount of unknown isolation
Windows: 4 single pane glass windows, one window is sealed.
Entrance through a (thin) wooden door.
Peculiarities:
- Build-in-closet on the left
- The adjacent room holds my appartements heater and the exhaust pipe goes through the wall into the studio room and out again into another wall (see picture)
Treatment:
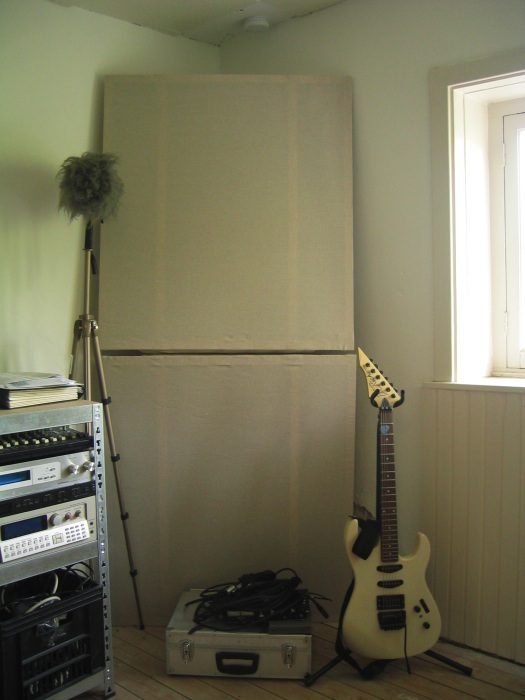
- two corners (on opposite sides) have two absorbers (wooden frame, 3 layers of glasswool held together with cotton fabric) see picture 5
- Windows are spaced in the outer wall, i have build absorbers that are "flush mounted" in the casing (absorbers:wooden frame, 2 layers of glasswool, 1 layer of floor isolation,
held together with cotton fabric). they do a good job keeping out external noises. picture 6.
-The window on the right doesn't open, so i've put an extra window pane in a mounted frame to make a sort of "double glass" construction. (no picture)
Electrical Wiring:
Is in bad/minimal shape, For example: No ground in the only wall-contact and just one group for the complete appartement.
The studio is probably on another group but i'm not sure. This has not given any problems yet, but this should be fixed.
I am already adressing this issue with my landlord.
Budget:
Min 400 euro's
Max 800 euro's
Materials:
I already have 2x double glass window panes (w:90cm h:200cm d: 6cm) in casing, 2x wooden doors, on which i based my sketch.
Equipment:
Speakers: Dynaudio BM6a II (stereo)
Laptop: Macbook + External screen
DAW: Athlon 2000xp 512mb ram, 2 HD's
Soundcard: Mbox mini 2 (laptop) and RME Hammerfall DSP (DAW)
Volume control: iNano
Microphones: DPA 4060 (pair), Sennheiser MKH50, several old cheap stuff
FieldMixer/Preamp: SQN4a series II
Preamp: RME Quadmic
Recording Booth Plan:
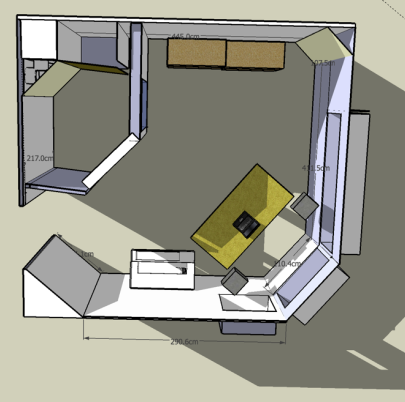
Here are three pictures explaining my plan.
Picture 3: topview
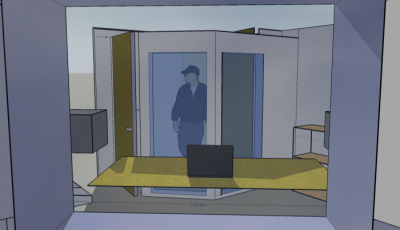
studio sketch vocalbooth 2.pngPicture 4: bird eye view
Image not preserved: studio sketch vocalbooth 1.png
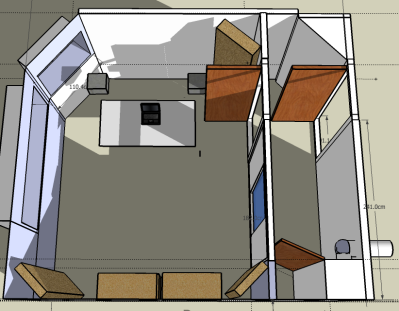
As you can see in picture 3 and 4 , i want to build a booth on the other side of the room, where my DAW is.
This is the best way i could think of, using all the materials and keeping the space comfortable.
The vocal talent can see the director and me through the windows and has a sizeable space to move around.
Furthermore, in the future, the talent can see a videoscreen through the window to do voice over or adr.
Picture 5: outside in
studio sketch vocalbooth 3.pngConstruction of booth:
3 connected wooden frames mounted on rubber and stuck between the walls, ceiling and floor.
(From Left to right seen from outside in)
Frame 1. consist of a (double) door and is held tight between wall, ceiling, frame 3 and floor.
Frame 2. consist of a window and is held tight between frame 1 and 3, ceiling and floor
Frame 3. consist of a window and wood plates is held tight between frame 2, a wall, ceiling and floor
All frames have rockwool isolation and are sealed with wooden plates (MDF) and layered with drywall.
Questions:
1. Will this work ? Is my sketch/plan for the recording booth ok/good? I've gone through a lot of options already and this seems like the best one... No idea what to think of else.... Help! :)
2. Do i need a double door in the recording booth? I don't think so. because the room is pretty quiet here on the top floor.
3. What kind of treatment should i give the recording booth? I don't want it to sound boomy ofcourse..
4. Should i close the corner, with the heater pipe, in the booth and fill it up with rockwool?
5. What kind of rubber should i use to put between the frame and the wall/floor/ceiling ? I've found some soft type about 2 cm thick (compressed about 1 cm i guess).
6. Airconditioning in the booth: is this necessary and if so, where should i put it ?
7. What further treatment should i do to make the control room better? Can i leave the layer of polystyrene or should i remove it ?
8. Do i need to invest more than my current maximum or could this be enough ? Considering i don't know how long i want to work in this room/live in this appartment.
Ok, that's about it for now... I hope my post is according the rules and most of all that someone understands what i'm trying to do by reading it.
Thanks in advance for any advice or tips, i am very eager to learn!
Greetings,
Arnoud Traa
The Netherlands
Ps. Next post will have actual photos of:
Control room setup
Ceiling (with polystyrene layer)
Window (with absorber)
Floor (near wall)
Corner (with 2 absorbers)
Heater pipe (popping in and out)
Hello Everyone,
I've posted my design a couple of weeks ago and since have been busy working and in spare time learning about acoustcs.
Over the weeks i've been reading a lot on this forum and in the meantime started treating 1st reflections in my control room.
But ever since no one has responded to any of my questions. So i'm stuck on the (recording booth) design, simply because i
don't know where else to go with my questions...
Hopefully somebody can answer some short questions to get me further ahead..
-Is my post correct ? If not what can i do about it, what information should be added?
-Where else can i find information about recording booths in a control room designs?
In the meantime i will look into the book by Gervais Rod, hopefully this will keep me going..
Thanks a lot in advance!
Greetings,
Arnoud
The Netherlands
Hai Arnoud,
Don't worry we're still watching...
I DO wanna help you out, problem is I haven't got the time this week. I'm remoddeling my bathroom atm and it takes me all the free time I have. I'm just browsing the forum on a cup of coffee. Just got back from holiday last sunday and haven't read this forum for 2 weeks. Gotta catch-up somehow...
de groeten uit Friesland :)
Hi Ro & Fellow members,
Thanks for replying ! Ok a specific question:
Is the designed shape of my recording booth an enhancement or a degradation of the acoustics ?
To explain:
As you can see i have a "design" for my recording booth. It's shape is a bit odd, because i want to make good use of my room.
Furthermore i want to be able to record voice and small sfx for postproduction film.
I recently read a post about a vocal booth with almost the same height and the sender asked for specific dimensions.
viewtopic.php?f=1&t=744
The answers made me think the shape of my booth are creating more problems acoustically then a cube shaped booth would.
But i don't have enough space to build a cube shaped booth were i can move around in freely.
What is your opinion on the shape and the impact it will have on the acoustics of the recorded sounds (voice and sfx) ?
Hopefully you have some time to take a look at my design.
Thanks in advance,
Arnoud
if your just renting and not sure how long you'll stay I would suggest forget the booth. A control/tracking room is perfectly fine especially for your applications.
I think a bigger room sound better anyways for most voice work.
The design posted destroys your symmetry with the vocal booth.
Having your equipment set up in a corner is not optimal for room modes.
Do you want more isolation? How loud is rainfall on your roof?
Consider building your booth at the door with a second door into your control room?
studio Topview.pngSee the line I added, put a door in this line, then rotate your work area to the right.
Don't have time right now to talk about isolation and treatment, but this would let you use the closet for bass hangers, and give you symmetry in your control room with treatment. I would try to build room in room but I don't know if this is realistic for you.
Hi everyone,
First of all, thanks for the responses. Very helpfull!
@Cold: I like your idea a lot. It is exactly the kind of "out the box" thinking i needed.
I was stuck in the corner, quite literally, and didn't know how to get out of it...
The hangers are a great idea, i read about them but never thought i'd be able to incorporate them....
Today i will start designing a new booth with your information and picture (very helpful).
Topics and questions:
Isolation
I don't think i'll need a lot of isolation, the place is already pretty quiet.. But ill consider it though.
Rainfall has never been a problem actually. But maybe that is because i never recorded with rain....
i will record some ambience as soon as it starts raining tomorrow (yes it the netherlands, i am sure it's gonna rain).
Should i consider also isolating the ceiling if it is too loud or should i go for the box in box?
room in a room
Considering this idea, i think it is too heavy since i am located in a very old building with wooden floors
and it is already very creaky. But i was wondering, which room would be the box? The booth i guess...?
Symmetry
If i want to keep symmetry in order should i use the glass windows horizontally instead of vertical, so that they line up
with the windows in the outside wall ? I'll put it in my sketch up file like that, just to check it out.
Ok, this is it for now, you've already helped a great deal! Back to the drawing boards.
Greetings,
Arnoud Traa
Hi,
I started drawing and ended up with this, it is not completely finished ofcourse...
Is the window a good idea? I have two of them so i could make
a double window or 2 next to each other.... But maybe that's a bit overkill, since i am not recording drums :)edit/update:
today i re-measured everything and found out i made a small drawing mistake...unfortunately this correction
makes the horizontal window impossible. the window itself is too long and would make the placement of the 2nd door impossible.
in response, i came up with two placement options for the windows. i am curious if this is a good aproach acoustically...
option 1 : two glass panes next to each other
Image not preserved: bird 2a v7.png
Image not preserved: bird 1a v7.png
option 2: a double window like described above (this is a sketch, don't want to waste time on details)
Image not preserved: bird 1b v7.png
bird 2b v7.pngbtw: the glass windows are themselves isolated (2 layers with air in between, how is this called in english?)
what do you think? will too much glass create problems in the booth?
there will be more high frequency reflections, but those could be dampened with a curtain.. or is that an illusion ?
which option is best? 1 or 2 windows? or should i look for smaller windows ?
in the meantime i will look further into the acoustic hanger principle and create a design for that!
(i'm starting to like this desiging thing... :D )
greetings,
arnoud
hi all,
i've been very busy with sound design work but i have made progress on my booth design!
research on the acoustic hangers ended in this forum (great stuff, really!) because their just isn't any theory on them.
so i think i'll just do what everyone else does, build as much as possible and see if it works :) what else can you do, haha!
i did some heavy rain recording tests and am happy to say that i didn't hear a thing! amazingly enough there is no sound at all.
the only thing that will be a problem is thunder and air traffic, but that is acceptable in my opinion (nobody is paying me buy the exact hour, yet....)
unfortunately nobody replied on my glass window positioning proposals (former post). but i did read a post on the sound design list about windows from floor to ceiling. it was said not to be "a good thing", although it looks great. so i'll need to go and see if i can fit in the window horizontally... maybe i can shift the 2nd door a bit more closer to the wall.... we'll see.
other good news is... i can higher my budget because i think i need to do this properly and i can afford it (lot of work coming in).
most of it is freelance in other studios so i can safely disable and build my new studio room design.
so please help me out if you can give me advice on the design. i would like to have done in the 1st quarter of 2010! possible or not ? we'll see ;)
thanks in advance for any advice!
arnoud