First Post....
I am in the process of building a control room/project studio in my Barn.
I have nearly completed the drywall on the interior so this maybe more of an acoustics question.
It is located on the second story.
My barn is timber framed with walls framed wood (2x4) between the timbers. I used rc1 on the walls rc2 on the ceiling with 1 layer of 1/2 in drywall(gypsum) currently installed, planning to apply 5/8 w/ green glue over the top. MY neighbors are all far away. Soundproofing attempts mostly for wife in house about 250' away. I like to listen loud, though it is not as though there will be a full rockband with Marshall stacks.
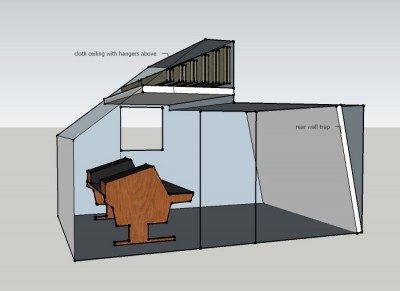
The ceiling is odd in my room. I have seen several pitched ceilings on the forum But none quite like mine. my question is on orienting my control room.
Should I place my speakers on the pitched wall or flat wall?
This positioning will affect treatment. any ideas on treatment ?
I am attaching a minimal sketchup. Which represents the interior of my room.
I have drawn a few myself w/ sketch-up but left them out to avoid confusion.
Thanks in advance. sorry if I forget anything
Nick
Thanks for the quick reply.
Is there a recommended angle for the back wall?
should I place hangers inside the back wall also?
I also noticed in the "Somewhere studio" the hangers in perpindicular sections....Is that preferable?
TIA
Nick
Hello,
I am nearing my attempt to treat my ceiling as John kindly suggested.
Does anyone know or have a recommendation as to whether the cloth ceiling is just cloth? or is it preferable to have 703 or something below the baffles.
Thanks,
Nick