Basically I'm a 16 yr old from Co. Cork, Ireland, and over the last year or two, has found an und=ying thirst to go further and further into recording.
My family had plans to move house so I had plans almost finished for "soundproofing" a room, and adding on a control room, but basically after going half way it fell through.
So....
I have been given permission to build a 2 room studio at the side of the garden, roughly 70 feet from our house and the neighbours more importantly. The studio will be used for personal and family use to start off with obviously, and maybe when I get experience and more knowledge I might think about doing more but for now, the main goal of the studio is to create good sounding music but obviously no professional. I will have acoustic drums, acoustic piano, keyboards, electric and acoustic guitars, trumpets, violas, maybe bass in the close future, and thats about it at the moment. But as you can see, alot of lou and acoustic instruments!!!!
Budget, Although I am paying for the equipment, the contruction is out of my parents pockets, and they would get benefits from this too, because 1. at the moment the music room is attached to the house, 2. they play music themselves and also its good to see your kids doing something productive I'm guessing!
By the way, planning permissin etc. isn't needed as we have been through this before and its not needed. And in terms of getting electricity to it, we have a close family friend electrician who will be doing all that side of stuff for me.
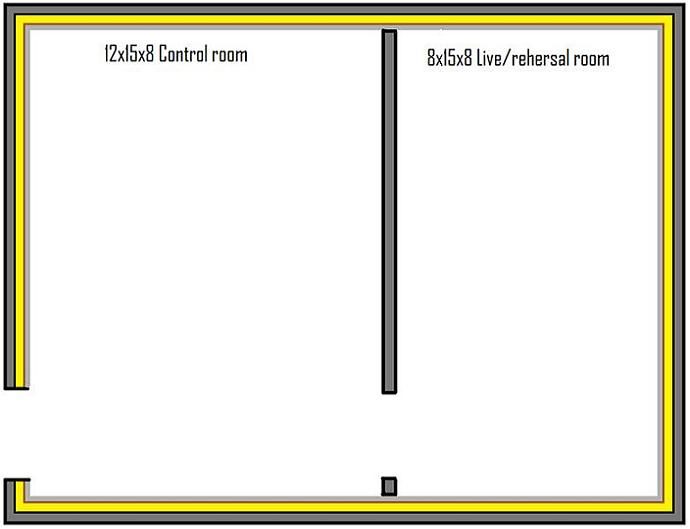
So I have been given 20x15xwhat ever height needed most likely 8" for convenience for a 2 roomed studio, which will be used just as much for rehersing. So I am planning 12x15x8 for the live/rehersal room, and 8x15x8 for the control room.
The building still needs to be pretty isolated as there is a garage behind to the left which seems to love reving engines for the fun of it! And the fact that there is neighbours.
So here are the plans...
Floor,
Solid concrete bass with maybe a thin carpet of some sort on top, simple easy and cheap enough.
Walls,
Concrete block on outside then 4" gap filled with rockwool, simply held by the wooden frame which will most likely be 4x2's (hence the 4" gap) Then a single layer of drywall.
Heres a childish drawing to simply show waht i mean;
Image not preserved: Studio wall 2d.jpg
Roof,
Well to be honest I'm not too sure what to do with this. Il will probably end up thowing some rockwool into the ceiling to isolate the room more and make it a bit more absorbative, reflective floor absorbative ceiling!?
HVAC/ airways!?
Not too sure either! The fact that I live in Ireland would mean that I would very very seldomly need ac but all the same you obviously need fresh air. To be perfectly I don't know a thing about that side of stuff.
heres a rough layout of the studio;
studio 2d layout new build building.jpg