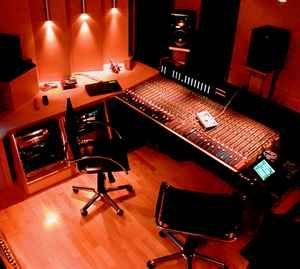
Hi folks,
at our high school in Hamburg / germany we will convert a washing room into a control room. A big room next to it will be used as the recording studio (no parallel walls in there!). We will be working with a DAW (using reaper) – so there will only be a small desk with two TFTs, a midi-keyboard, PC-keyboard + mouse.
I'll be trying to give you all the informations you may need.
We have been thinking a while about possible concepts, but as we didn’t have any money, the project had been stopped. But just recently we got the good news that we will get some money. Budget is limited though: about 5000 EUR for the drywork within the control room including the work of the contractors. As we will now have to find a solution very quick (contractor will come on monday to calculate his work) I'd need some help VERY quick (Sorry)
Control room acoustics:
Room details:
· Brick walls (11,5cm) all around – except outer wall made of concrete (about 22cm)
· gypsum board on ceiling – can’t be touched because of cost
· tiled floor
· The window has to be kept accessible
· Right below the window there’s a radiator (the only one within the room)
The concept I’m after is like this:
· RFZ around the mixing-position guiding soundwaves away / absorbing soundwaves
(using some kind of “abflector” like here:
Recovered from web.archive.org — originally hosted at http://www.spv-studio.de/mediac/400_0/media/DIR_1602/DSCN0859gr.jpg
· Leave the ceiling as it is – using some absorbers to reduce reflections from the ceiling
(we've got some m² of 100mm basotect)
· Throughout my research some have suggested to use the back wall as one big absorber – others told me to use diffusors there… I’m unsure about that. I don’t want a room sounding to “dead” – but as the room is so small absorption seems to be mandatory as reflections within the “Haas-time” should be avoided.
I had asked some questions a long time ago on gearslutz and I liked the idea Glenn was suggesting.
But: I really need more suggestions, as I do not know how the front (monitor)-side could be realised.
The problems:
· Window and radiator (just below the window) can not be covered as Glenn suggested.
· Getting a “symmetrical” soundfield seems to be nearly impossible, if those can't be covered.
My original idea had been something like this:
But as the door to the WC and to the isolation corridor will be near to the mixing-area, this doesn't seem to be a good idea either. But maybe this would be the easier concept to realize?
Any help appreciated!Isolation:
The rooms we will use are located within a separate building with the facility manager living in a building next to it but 3 floors up. No one else is living next to it.
The most important thing regarding isolation seems to be the wall between the control room and the studio. It's a 11,5cm brick wall. The idea is, to build a second within the control room wall using a reinforced steel wall system (h
) with two layers of gypsum board using rockwool “Sonorock” for isolation (100mm). So the second wall would be about 15cm thick. The metal profiles will be mounted directly between the floor and the ceiling but they won’t have any contact to the brick wall.
=> Is this o.k.?
(We will add a second wall all around as the walls have tiling all around – but isolation is not important on those walls - wall thickness doesn’t seem so important on those sides).
There will be a door from the control room to a kind of “isolation corridor”. This corridor shall provide acoustic solation between recording studio and control room but also between recording studio and stage (just behind the next door – though there should be no parallel use of stage and recording studio).
I have two questions regarding this:
1. I have planned to build the walls / ceiling of the isolation corridor using a reinforced steel wall system with two layers of gypsum board on the outside, 120mm rockwool (Sonorock) for absorption and only some kind of cloth (molton, as this can be had as “B1” – means it won’t go on burning without an external heat source). So the inner part of the isolation corridor should be as absorbent as possible. Does this sound like a good idea?
Maybe I will have to use a perforated metal plate (as the cloth is not very robust). Is there anything I’d have to consider?
2. The doors from the isolation corridor to the control room and to the recording studio have to be quite cheap ones (mdf sheet – not hollow - with a “schallex” to close the gap at the door sill)
Do you have any recommendation for a door like that available in germany?
Thanks, Hanseat
P.S.:
We will use EMES Blue HR monitors (http://www.emes.de/pageseng/products/eblue/eblue.html) I have been thinking, if it will be possible to flush-mount them. But I’m leaning towards using them on stands as we are more flexible (changing speakers). So if you wouldn’t highly recommend flush mounting the speakers, I’d rather not.
Hi Hanseat, and welcome!
You sure do have a tall order there, and I'm probably not the right guy to help you with this, but I'll give you my comments for what they are worth.
Symmetry is paramount for the control room, at least in the front part of the room, from the speakers to the mix position. Behind that it isn't so critical, provided that you can keep early reflections from getting back to the mix position. Therefore, in my opinion it would be a mistake to have the room facing that curved wall where the window and heater are, since you say there is no way you can seal that off. If you COULD seal that area off, then that would certainly be the best option, but you would have to build an entire sealed wall across there, to get rid of the acoustic nightmare involved in that angle, curved wall.
So from my point of view, your original layout would be better. But how will you deal with the door if you do it that way? I can't see any way around that either, since you can't be moving the speakers and acoustic treatment all the time to get in and out of the room.
Which takes us back to the "Glenn" design. You say you need "access" to the window and radiator. So how about if you build a small access door for that area, coming from the recording studio? In other words, build a wall across that area, as Glenn shows, then put a door in the top wall that goes to the "recording studio" (just above where it says "bass trap" in small letters). You could then use that space for storage, or as a heat exchange chamber for the control room, or maybe even as a tiny, strange-shape vocal booth. I think this would be the best possible compromise. It would give you a good rectangular shape room, except for those angled front walls which would prevent you from flush mounting your speakers unfortunately, but that's a small price to pay for having a symmetrical room. And you would still have access to the window and radiator.
Throughout my research some have suggested to use the back wall as one big absorber – others told me to use diffusors there…
Diffusion doesn't make much sense in a small room. If it were my room, I'd go with large superchunk bass traps in the corners of that rear wall (sides and top), and slot resonators or absorption in the center, as needed. You have a problem with the doors, though: they are exactly where you need to put your bass traps. Can you move those doors?
The most important thing regarding isolation seems to be the wall between the control room and the studio. It's a 11,5cm brick wall. The idea is, to build a second within the control room wall using a reinforced steel wall system (hImage) with two layers of gypsum board using rockwool “Sonorock” for isolation (100mm). So the second wall would be about 15cm thick. The metal profiles will be mounted directly between the floor and the ceiling but they won’t have any contact to the brick wall. => Is this o.k.?
What is the ceiling made of? You should really also build an inner-leaf ceiling that rests only on your inner-leaf walls, which sound fine they way you describe except that the should NOT be attached to the existing ceiling. The idea is to build a totally separate inner leaf, consisting of the walls and ceiling, that are entirely decoupled from the existing walls. The only thing that is in common, is the floor. If you only build walls, then sound will flank around them through the ceiling, and you will not get good isolation.
Those would be my suggestions.
- Stuart -
Hi Stuart,
thanks for your suggestions.
Regarding Glenns design
I'd like to get some natural light though and the radiator needs to get it's energy to the room. So would it be a good idea to built a door with a small window right into the center of the wall? As reflections from the speakers would be reflected to the sides of the room and could be absorbed there, it doesn't seem to be a problem.
If that's o.k. - I'd prefer his design (and won't think about the otherone anymore)
Now on to some more details:RFZ: As I know, it's important to guide reflections away from the mixing position, so that the first reflections will arrive about 17ms behind the direct sound. As the back wall is located about 3m behind the listening position, reflections from this wall will just meet this criteria.
I'm more concerned about the reflection points on the walls, the ceiling and the floor. I'm not sure what to do about the floor, so I'll just leave that out of my considerations.
Side walls/ceilling:
As I see it, there are two options: Guiding the reflections away from the listening position or absorbing them. The idea I got from the studio-pic I posted earlier is, to combine both ways:
1. Using an angled mdf-panel (22mm) to guide the relfections away from the listening position. I will probably built it from floor to ceiling, but it will probably work if it just covers ear/speaker-height.
2. Filling up the space between the mdf-panel and the wall with rockwool.
This combination should: guide the reflections of the opposite speaker away from the mixing position and absorb most of the soundwaves of the speaker near the "abflector". With option "A" even lower frequency soundwaves should be guided away from the mixing position. But maybe this won't work for those frequencys as they will be diffracted and not reflected.
I will probably built those free-standing, so their position and angle can be adjusted before fixing them.
I won't put this onto the ceiling though. (Ceiling is made of gypsum board and probably suspended from the structure above). Two options here:
a) Hanging a board from the ceiling to guide the reflections away from the mixing position
b) Using basotect (100mm) fixed to the ceiling to absorb the reflections
I could also combine both (fix the basotect to the board)
Front wall:
I'm not completely sure what to do there. Regarding the RFZ I should minimize reflections from the (free standing) speakers. I do not think it is possible to guide the reflections of both speakers away from the mixing-position using reflection. So this would mean, I'd rather use an absorber here. I think it should be sufficient to only put those absorbers on speaker height. (If not, let me know!) EDIT: As speakers are directional it may be more important to use the space for a bass-trap. BUT: How to make a (easy and cheap) bass-trap that won't absorb mid/high-frequency?
The center would be mostly reflecting (because of the door to the cavity placed there), but reflections from there shouldn't reach the mixing position.
Glenn had suggested an "inside-out" wall, meaning that the absorbent side would be seen from the mixing position and therefore absorb reflections from the speakers. If you think of the wall as an upper and a lower part, I think the upper part (approx. speaker height) is the one that has to be symmetric. But what about the lower part? Could I just leave this part of the wall acousically "open" and fill the cavity behind completely with rockwool? Should work like a huge bass trap then - especially the edge Glenn already marked as a one.
(I'd like your idea of using the cavity as a simple vocal booth - but to get some isolation I'd have to use gypsum board on the lower part of the wall also - and I doubt that it would still act as a bass trap that way... )
Back wall:
Regarding diffusion / absorption on the back wall - thanks for making it clear! I could just put a layer of about 20-25cm thick rockwool on this wall - and i could fix some basotect to the WC-door so it wouldn't reflect too much.
Would it be better to use a slat resonator on the back wall? I don't know - as my concept has been to mostly guide the reflections away from the mixing position rather than absorbing them, absorbing most of this energy might just be what's right. And if it'll be sounding to "dead" I could even add a slat front later.
Bass traps:
I remember Ethan always saying: "You can't have anough of them."
So where to place them?
The lower part of the front may act as a bass trap - especially the one edge Glenn already marked as one.
But is this sufficient? If not, I could use all the edges between walls and ceiling and use sheets of 100mm rockwool / basotect placed diagonal. That would add about 7-10m of bass traps to the room. BUT: they would also absorb a lot of high frequency soundwaves... wouldn't that make the room sounding "dead"?
Thanks so far, Christof (Hanseat)
Hey Christof. It's good to have a name, instead of just a handle!
So would it be a good idea to built a door with a small window right into the center of the wall?
Yep, that should work just fine. And in that case, you really could use that space as a tiny vocal booth, or amp closet. I'd suggest that you should also use it in the manner Rod Gervais describes in his book, as a sort of "air exchange" chamber, if that is where your radiator is going to be. Build silencer boxes and duct the air into and out of the the control room. This sounds like the best idea to me.
The door should be solid core (not hollow core), be well sealed all around all four edges, have a lot of mass (extra sheets of plywood, drywall, or even lead sheet attached to it), and the window should be made of thick laminate glass, even of you don't plan t use that space as a booth: it will still be part of your inner leaf.
so that the first reflections will arrive about 17ms behind the direct sound.
At the very least. More is better, and if you can keep direct reflections away completely, that's even better. That's still a small room, and Andre only recommends diffusers if you can get at least 6m between them and the mix position (I think it is 6m: I may be wrong on that). In any case, I'm not sure how you can get even 3m: your plans show a distance of 4.2 m for the short wall, which is roughly where your new front wall will be. The mix position is supposed to be at 38% of the room depth, roughly, so that would place it just 2.6 m from the rear wall, and that's without even allowing for the thickness of the inner leaf wall. 'll be surprised if you can get much more than about 2.3 m from the mix position to the rear wall. Nowhere near enough for diffusion to work.
As I see it, there are two options: Guiding the reflections away from the listening position or absorbing them.
The general recommendation you'll find here is to just put absorption on the first refection points. 2 to 4 inches of fiberglass or mineral wool is good enough. I don't think your budget is enough to get fancy with complex reflector designs anyway: just go with the simple, cheap solution for now. Yo can always add more complex treatment later, if you get more budget and don't like the way the simple solution sounds.
I won't put this onto the ceiling though. (Ceiling is made of gypsum board and probably suspended from the structure above). Two options here:
Once again, 'd go for the ease and cheap option: Build a cloud. A simply frame with a few inches of insulation, just like for the walls, should be plenty good enough. Search this forum for "ceiling cloud" and you should find plenty of simple but very effective designs.
Front wall:
I'm not completely sure what to do there. Regarding the RFZ I should minimize reflections from the (free standing) speakers. I do not think it is possible to guide the reflections of both speakers away from the mixing-position using reflection. So this would mean, I'd rather use an absorber here.
It's a pity you don't have the space to flush mount your speakers. That would have been great. So you should just treat the area directly behind the speakers with absorption, and maybe also the area between them (on the door, above and below the glass).
As speakers are directional it may be more important to use the space for a bass-trap. BUT: How to make a (easy and cheap) bass-trap that won't absorb mid/high-frequency?
The best way to do that is to build "superchunk" bass traps (search the forum for details), and to wrap the insulation in thick plastic sheeting, or put thin wooden veneer in front of it. Low frequencies won't be affected by the plastic or wood paneling, and will only "see" the absorption. Mids and highs will see the plastic / wood, and will be reflected back into the room.
Glenn had suggested an "inside-out" wall, meaning that the absorbent side would be seen from the mixing position and therefore absorb reflections from the speakers.
Yup! Good idea! In fact, this forum is the "home of the inside.out wall". If I'm not wrong, John Sayer invented that concept himself, especially for small rooms.
But what about the lower part? Could I just leave this part of the wall acousically "open" and fill the cavity behind completely with rockwool? Should work like a huge bass trap then -
I don't thin I'd do that: you would be creating a resonant cavity behind the front wall, basically a Helmholtz resonator, tuned to a random frequency band. Probably not a good idea! Also, symmetry is important for the entire front half of the room, not just the top front. Low tones from your speakers are non-directional, and will be doing strange things around the floor level if you leave open tuned cavities. I think it would be better to build that front wall properly and symmetrically. Inside out is a good idea.
(I'd like your idea of using the cavity as a simple vocal booth - but to get some isolation I'd have to use gypsum board on the lower part of the wall also - and I doubt that it would still act as a bass trap that way... )
You'll have to use gypsum board on the entire wall, floor to ceiling! You really do want to isolate that window / radiator section from the rest of the room, as well as you possibly can.
Regarding diffusion / absorption on the back wall - thanks for making it clear! I could just put a layer of about 20-25cm thick rockwool on this wall - and i could fix some basotect to the WC-door so it wouldn't reflect too much.
Sounds like a good plan! I'd suggest that you put a large bass trap across the top of that wall, like a horizontal superchunk, since that is your best location for it, I think.
absorbing most of this energy might just be what's right. And if it'll be sounding to "dead" I could even add a slat front later.
According to Bob Gold's calculator, you need roughly 310 Sabins of absorption in that room to get your RT-60 down to ITU/EBU recommended levels. That works out to something like 80% coverage of the front, left and rear walls, or lower % if you also use the ceiling. I'm not totally certain as to how his calculator figures that or what the recommendations mean, but whichever way you look at it, you need a fair amount of absorption in there, and as you say, if you have inside-out walls it is dead easy to add slot resonators later, if you need them to return some brightness to the room.
I remember Ethan always saying: "You can't have anough of them."
So where to place them?
Corners! You get a free 18 dB boost in bass trapping if you use the "tri-corners" for bass trapping (tri-corners are where two walls and hte ceiling all meet, or two walls and the floor). You get 12 dB boost for normal corners (between any two surfaces: wall/wall, wall/floor, wall/ceiling). So try to get your bass traps thick, large, and in as many corners as you can. There are twelve "normal" corners in a room, and eight tri-corners...
BUT: they would also absorb a lot of high frequency soundwaves... wouldn't that make the room sounding "dead"?
Not if you warp them in thick plastic, or put thin wood panels in front of them, as mentioned above. They will still trap bass, but reflect mids and highs. I'd suggest that you first try it without wrapping in plastic or using wood, to see how it sounds, and if it is too dead, then start experimenting with plastic wrapping and panels, to see how much you need, and where you need it.
Good luck!
And don't forget HVAC! You do need air in there, to breathe.... :)
- Stuart -
Hi Stuart,
thanks again for your detailed response.
1. Free standing speakers - the front wall
We have decided to build the front wall inside-out (double layer gypsum board on the outer side) - but I'm not sure about the depth of the rockwool. Right now there'd be only 100mm (about 4 inches) of it - and I'm not sure if that will be sufficient to work as expected.
2. Flush mounting speakers - to do or not to do?
Yes I did think about flush mounting the speakers - but I have read some comments about how to do this right (http://www.mercenary.com/howdoitknbmo.html) - and it has been leading me to doubt, that this will be the right way to go. Soffit mounting would need a very hard surface to make it work with low frequency soundwaves - double layer gypsum board isn't that hard at all. It also seems, that positioning the speakers in the wall may be trial and error - not very easy when flush mounting the speakers.
Our speakers are not built for flush mounting. Even if there are Bass/High-EQ, I doubt that they will be perfectly usable for that application.
I have used Barefoots "Wall Bounce Calculator" (http://www.barefootsound.com/homerecording_images/Wall_Bounce_Calculator_2D.xls) just to find out, that - with proper absorption at the reflecton areas - it seems to be easier to keep a linear frequency response with free standing speakers.
If built into the wall it's not possible to adjust height of the speakers or distance to the mixing position.
To me it sounds like too many "if" and "when". Concering the space I think soffit mounting the speakers could be possible. As the speakers would be mounted within the wall their position would be more to the front - and somewhat compensating the space I'd need for flush mounting them.
3. The front wall and usign the area behing the front wall as a bass trap
Quote:
But what about the lower part? Could I just leave this part of the wall acousically "open" and fill the cavity behind completely with rockwool? Should work like a huge bass trap then -
I don't thin I'd do that: you would be creating a resonant cavity behind the front wall, basically a Helmholtz resonator, tuned to a random frequency band. Probably not a good idea! Also, symmetry is important for the entire front half of the room, not just the top front. Low tones from your speakers are non-directional, and will be doing strange things around the floor level if you leave open tuned cavities. I think it would be better to build that front wall properly and symmetrically. Inside out is a good idea.
Hm - looking at John's concept for flush mounting, there is a port just above the floor with hangers behind. Shouldn't this be a "tuned cavity" also?
Most studio sketchups I've seen have been placing flush mounted speakers AND bass trapping in the front edges (http://www.gearslutz.com/board/bass-traps-acoustic-panels-foam-etc/257081-soffits-bass-traps.html). So having ports on one or both sides of the front wall to the room behind the front - couldn't I put hangers / rockwool / superchunks in there and use it as a big absorber that way? (in Glenns concept the part behind the wall is marked as "bass trap" - but how can the soundwaves be absorbed in there if the front wall is sealed?)
Or - what if I wouldn't build a front wall at all, but place about 60cm of rockwool (about 24 inch) all over the wall? The front would not be symmetric - but it should simply absorb any soundwave going in there...
As the room isn't rectangular because of the curved wall it may even be better as the room resonances will be spread?
I'm puzzled...
Christof
Now this is what we'll probably do.
Any comments?
Just got the quotation from the contractor for the drywork - seems to be stretching the budget a little, but still o.k.
Absorbers will be DIY. Looking forward to realize it now - will post some pics then...
Update: The drywork is ready. I've attached some pics.
We will have to wait for the doors - will take some weeks.
Acoustics will be built throughout september.
Rear wall will becovered all over with about 14" Rockwool (the door will get an "absorbent door" in front of it)
The reflection-points on the sides will get two absorbers with about 5" Rockwool on both sides
There will be basotect on the reflection-points at the ceiling
There will be movable floor-aborbers on the reflection-points.
I will be posting more pictures as there has been some progress...
Christof
Image not preserved: Control Room Front.jpg
Image not preserved: Control Room Back View.jpg
Image not preserved: Room between stage, studio and control room.jpg