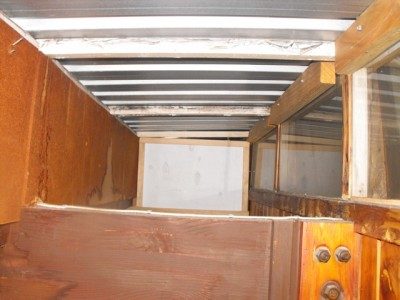
Hi guys,
I'm so glad I was introduced to this forum before I start building my studio. I have just a few questions. I started off basically getting very excited about John Mayers "small studio" sketchup plan and then I started talking to the people that own the building and also looking at my budget and had to re-think. Here's the story...
LOCATION
I’m based in Auckland New Zealand
STAGE
I’m at the planning stage of designing then building my studio.
CURRENT ROOM & PLANNED USE FOR STUDIO
I’m about to move into a room that will be part of a community radio station and needs to be used for recording and mixing mainly electronic dance/hip hop/funk style music.
Also to be used for recording voice-overs, adverts and doing production for the radio station. I’ll have the occasional drummer and percussionist coming through too.
The building we are in is zoned for business and the studio has various offices and shops around it. No homes nearby. I don’t need to be loud most of the time but i will ocassionally need to blast the music. I reckon on average I’ll be doing lots of nearfield type editing of audio but also mixing at around 65-70db
The room is partly on the ground floor on piles and partly over a car parking space. There are no rooms above it, just ceiling then roof, but the roof is corrugated aluminum (noisy when it rains!)
I want a recording room thats big enough to fit up to three singers/musicians at a time or to put a small table in to record two people doing an interview.
I want the control room to be comfortable for three people and have enough room for a pair of turntables, keyboards a sofa and the usual studio gear of course. I'm hoping to have some storage space in the recording area.
LIMITATIONS
The landlord won’t allow me to change the wool carpet or add extra walls apart from the wall between the recording room and the kitchen/office replace the ceiling and the dividing wall & sliding door between control room and recording room. Other main issue is the place is rented (I have a 2 year lease but will hopefully be able to stay there longer) and the landlord is OK with it being a studio but wants the room to be back to its original state when/if I eventually move out (she’s happy with the partition and extra walls. For both these reasons I’m hoping to sound proof the recording room as much as I can but its less critical in the control room. But I do want the control room to sound and look good for mixing etc.
BUDGET
My main issues are I’m on a tight budget of around NZ $3500 - $4000.
On the plus side, our radio station has around 40 DJ’s, some of whom are able to help out for free. I can get the following for free:
>lights and lighting design
>architect (he can use sketchup, but I thought I'd talk to you guys before I talk to him about making a design
>electrician (but not parts)
>Builder (only available for around 4 hours per weekend)
>Some wood (a guys who works nearby has loads of precut beams etc. but may nt be right size)
>Some sound proofing foam
>I’ll have free help with carrying, fetching, helping etc.
>I can also get signal connectors cheaper than retail price
I think realistically I'll have to pay a builder to do the big stuff and hopefully i can make acoustic panels & bass traps myself.
I checked out John Sayers’ “Small_Studio” Sketchup file. and I’d like to base my design on that but make it work within my constraints. I
A description of the room at the moment
structure is wood frame on piles .
FLOOR
Underfloor beams size =
Joist
250 x 50 mm @ 450mm centres
Span between bearers is 3500mm
Floor is 20 mm particle board, covered with underlay and wool carpet (I’m not allowed to remove or change/ damage the carpet)
What I want the the control room section to be is on piles on what seems like earth & soil and under the recording area is a basement/carpark.
walls
Length= 7.45m
Width=3.9m
Height=2.53m
thickness = 6.35cm (2.5inches)
No insulation in walls
walls covered with wood panels
stud = ?
Stairwell Box
Length= 2.63m
width= 1.08m
height = 2.13m
material: particle board 1cm thick
roof
corrugated aluminium/ metal
cavity from ceiling to roof = 46cm high
ceiling
particle board 1cm thick approx
beams = 6.35x8.89cm (2.5x3.5 inches)
height of ceiling = 2.53m
PHOTO’S AND PLAN
I’ve attached some pics of the room as it is with the previous tenants stuff in it.
I’ve also attached a rough floor plan of how I’d like to divide the room.
My current plan
please note, when you see my sketch the window corresponds to the bottom of the John Mayer sketchup of "small_studio" i.e. its the other way round!
Far side of room is all single glazed window from floor to ceiling. I’m hoping to install a sliding glass door in one half of the total window so that I can have easy access from directly outside. I’ll need to build a wall (wall 5) and also divide the room into two (wall 4)
I want to keep the natural light so don’t want to turn any of the window into a wall or block too much of it.
MY QUESTIONS
1. Will John Sayers “smalll_studio” design still work in terms of a good sound even if I dont build the extra walls in the control room?
1b. If not, how do I go about making the control room sound good and have some degree of sound insulation (maybe panels hanging form the ceiling beams?
2. I want to block off door A and convert it to a wall. how do I do that?
3. Is it worth the expense and effort of doing a two leaf wall 5? when wall 2 will be untouched?
4. Can I pump anything in between the existing walls (1,2 & 3) to help stop sound leakage from the control room?
4b Will I still get OK insulation between the control room and recording rooms if i do a single leaf wall with insulation in it along with just one double glazed sliding door as opposed to two (tight budget!)
5. On the template there’s no inclusion of air conditioning units. Is there an optimum place to put them? Ar they a good bad idea? what are the most studio/budget friendly air con machines?
6. It gets damp in NZ. Do I need to worry about mould, ventilation, mildew etc.? Should I treat the wood or buy treated wood for such conditions?
7. where do I put air con units/ ducts? Are they essential in a studio that will be hired out on a semi regular basis?
8. SOFIT mounting. My monitors (Dynaudio BM5a’s) are rear ported. I’m told by two people that doing so will make the bass sound exeggerated. And Can I get away without sofit mounting to save money? I already have a pair of good speaker stands
9. Can I make removable bass traps and acoustic panels?
10. Whats the best way of soundproofing (as much as poss) the sound of rain on the roof from both rooms?
11. Would the low power transmitter of the radio station hinder any recordings? The transmitter would be around 30-40 metres away
HUGE THANKS FOR ANY HELP RECEIVED!
Jason
"10. Whats the best way of soundproofing (as much as poss) the sound of rain on the roof from both rooms?"s
You have to find a way to get under the tin and damp the metal, sound proofing is secondary in this respect. If you can get to the underneath side of the metal you can place dense insulation type panels directly against the metal to stop the pinging. Homosote would work if you have that in your area.
Hey thanks for the answer on Homosote (homasote?) The metal roof is corrugated and I'm wondering, do i need to completely cover every inch of the roof? I don't think I'll be able to stick the homasote tiles to all the ridges and I'm imagining that sticking the tiles to the lower parts of the roof will be enough to stop the rain noise.
Thanks
Jason
Whew! Lots of my questions have been answered by looking through the forum. I do have a question or two though. I'm finding it difficult to get Homosote in large enough quantities for my metal roof damping (from rain noise) Is there an alternative material I can stick to the bottom of the roof to do the same job?
Thanks. Great. Polystyrene. Nice and easy to find. I guess I should have mentioned this earlier, but the building my studio will be in shares a metal roof with ajoining rooms on three sides. Do you think I'll get a significant reduction in rain noise with polystyrene stuck to the roof underside over just my room?
Hard to say especially with this new information arising. I can say that if you do not do something, it will always make noise. Maybe do your part of the roof and take a listen to see how good an effect it has.
All you have to do is wait for the rain ;)
Hey Xspace,
Big thanks. I'm getting my first materials today! Another quick question. My builder/carpenter is making the frames for my room within a room with 2x4 wood beams. He wants to nail it all together (as opposed to using screws). Is that OK?
Thanks
Jason
Lilith,
Thanks for the info. We'll go with the nails. Anything that saves money is a good thing in my book.
John, I wish you'd stayed in Auckland, then I could get you to come and help me in person!
However, after hearing from Xpace, I've already bought polystyrene for one part of the roof (50mm thick tiles). So I'll stick with that and check out Canite if the need arises.
Big thanks again.
Jason
OK. Another query. my builder is putting up the inner and outer frames for my recording room and I'm getting a bit confused about how to fix my two layers of dry wall to the studs. Firstly, I understand that I should use green glue between the dry wall layers (to dampen vibrations), but green glue isn't actually glue, so do I use glue as well? Or do I just screw both layers to the same stud?
Also, I can't seem to find Green Glue here in New Zealand. Are there alternatives?
And regarding caulk. My builder says it would be cheaper to use Tradeset, which is basically plaster, to seal the joins between my dry wall sections. Is that a good idea? Or should I stick to caulk?
Thanks for any help and advice.
Jason
Jason - as you are building a room within a room green glue isn't really necessary, plus it's very expensive.
Tell your carpenter to lay the first layer of plaster vertically on the frame and seal it. Then lay the second layer horizontally and seal it.
Check out Eliot's build here:
http://johnlsayers.com/phpBB2/viewtopic.php?f=11&t=6968
OK. Another query. my builder is putting up the inner and outer frames for my recording room...
Maybe now is a good time to get your camera working. With your existing room in the above pictures, hard panels existing, adding more framing especially inner and outer is not what you want to do.
Thanks for the info John. The pics that show the process of Eliot's build are really useful to me. The pics have also made me think I've made a big mistake. I was going to put my two layers of plasterboard on the inner/outer frames of my recording room on the opposite sides to how Eliot has done. Looking at his pictures, I'm guessing the advantage of doing it his way is that the walls will be more absorbant with the Rockwool on the inside of the room and the plasterboard on the outside, rather than having the plasterboard on the side of the room. I just imagined I would make lots of absorbant panels and fix them to my plasterboard wall, but I guess I wouldn't need to do that if I have the rockwool on the inside. My carpenter had just finished putting up the frames. I'm not sure what to do now? Should I take the frames down, put the plasterboard on, then put them up again? Or should I just keep going and put the plasterboard on the inside of my room as with a normal room and then fix absorbant panels? As I'm writing this I'm thinking it would be easier, cheaper and quicker to do the first option. Is that right?
Hi Guys,
I'm starting to feel like an idiot now! I'm new to using forums and didn't see Xpace's message as it was on a new page. My carpenter got the frame up yesterday and I just saw the message to not put the frame up until I send you some pics. My carpenter is gonna strangle me as I think I need to take it down and put the plasterboard (we call it GIB board in New Zealand) on first in most places, then make the gap between the frames wider. anyway, I'm gonna shut up and go to the site and send you guys some pics so I can get some advice on how to build my recording room properly!
Pics on the way....
OK a quick question (while I get more pics and info on my build). Why put up the 1st layer of plasterboard vertically and the second horizontally?
Thanks
OK,
Thanks for the plasterboard info John. I've been putting it up today. A very satisfying feeling to be putting up the walls!
Here's my update of where I'm at with my build and my questions. I've got some pics of the recording room frame at the moment and I've attached some basic floor plan drawings so you can see my design for CR and RR. I've numbered each wall so you can reference the dimensions of each wall (given below)
I'm also not panicking now as I've spoken to a few people who tell me i haven't done anything drastically wrong yet concerning the build of my recording room. Xpace. Thanks for the request to stop and send pics. I'm sure you'll see from my drawings that I'm using the existing walls (1,3,3b, 4 & 5) of the room i'm renting as outer walls and building an inner room that has a 50mm gap from frame to wall and a 100mm wall to wall. I'm then going to seal plasterboard (2 layers of 10mm thick) to the inside of frames 6,7,8,9 & 10(ceiling). From looking at other peoples builds, I can see that they have left the insulation rockwool on the inside of their rooms and i guess the advantage of that is that you get an absorbant layer for no extra cost. If thats right, I wish I'd done that, but I think I can still make my recording room sound good by use of absorbant panels and I don't want to pay my builder more money to re build (I have a tight budget)
The dimensions of my recording room are
Control Room (CR)
ceiling (wall 11) height : 2530
Window: 3550 wide x 2040 high (goes from wall to wall)
Lengths of walls (in mm)
Wall 1 : 3700
Wall 2 : 3640
Wall 3 : 4750
Walls in CR are Lockwood walls. Which is basically a wood panelled wall. my landlord is not allowing me to do any permanent changes/damage to these walls. The ceiling is particle board (5mm thick) with rockwool above it.
Recording Room (RR)
ceiling (wall 10) height : 2310
Lengths of walls
Wall 6 : 1800
Wall 7 : 2630
Wall 8 : 1000
Wall 9 : 3200
walls on other side of RR
Wall 4 : 3550 long
Wall 5 : 2630 long
I've decided to stay with the idea of putting plasterboard on the inside of my recording room as It would be very difficult to seal walls 6,9 & 8 if they were on the outside of the frame because of lack of access around them. I'll make absorbers to improve the sound.
I'd like to know what kind (and size) of absorbers i need in order for my Recording Room (is "R.R." the right way to shorten the term?) to sound quite dead at the narrow end of the room (wall 8) and a bit more live at the wide end (wall 6). Also do I need to put in a low end absorber and can i use the cavity behind wall 6 to make it? I've seen a formula for calculating the size of absorbers elsewhere on this site but found it a bit confusing.
Regarding the Control Room
I have two layout ideas (attached as Layout A and Layout B)
I I know its lop sided in Layout A. but I like this layout because it would mean there is less equipment in front of the window and that would let in more natural light. It would also mean an easier job of looking into the recording room (i.e. a 90 degree head turn instead of a 180 degree head turn) Would Layout B be a better idea for mixing (it seems this would be more symmetrical at the front of the room? Or is it bad to have glass behind my monitors?
Sorry, to have so many questions! Hopefully these are the last ones!
What type, what size and where would i put my high, mid & low absorbers baring in mind the type of room I have? I'll be doing radio production and producing dance music. i’m planning to put the low absorbers in each corner and a cloud above the listening position, but I’m no good at the maths of what size. I do understand the principles and have read your basic info. But I’m still a bit lost as to what absorbers to use and where to put them (although I’m pretty sure it will be in each corner. I've seen some ads for foam bass traps that can be bought ready made and stuck up in the corners of the control room, but they look a bit dodgy to me. Would something like that be adequate in my room?
Also regarding HVAC. I'm going to go for a split system in my CR and an outlet in the RR (I'm hoping to use a Silenceair Brickvent. Anyone know where I can check one out/buy one in New Zealand?) So when things get hot in the RR, I'll stop proceedings when possible, open the RR doors and let the air con in the CR cool the RR down . Do I need to duct the outlet from the RR to outside the building or is it OK to duct from the RR to the CR and just open windows/doors in the CR for fresh air?
Apologies for the last post. My mac decided to send the message before I attached all the relevant the diagrams and pics.
OK,
Thanks for the plasterboard info John. I've been putting it up today. A very satisfying feeling to be putting up the walls!
Here's my update of where I'm at with my build and my questions. I've got some pics of the recording room frame at the moment and I've attached some basic floor plan drawings so you can see my design for CR and RR. I've numbered each wall so you can reference the new dimensions of each wall (given below)
I'm also not panicking now as I've spoken to a few people who tell me i haven't done anything drastically wrong yet concerning the build of my recording room. Xpace. Thanks for the request to stop and send pics. I'm sure you'll see from my drawings that I'm using the existing walls (1,3,3b, 4 & 5) of the room i'm renting as outer walls and building an inner room that has a 50mm gap from frame to wall and a 100mm wall to wall. I'm then going to seal plasterboard (2 layers of 10mm thick) to the inside of frames 6,7,8,9 & 10(ceiling). From looking at other peoples builds, I can see that they have left the insulation rockwool on the inside of their rooms and i guess the advantage of that is that you get an absorbant layer for no extra cost. If thats right, I wish I'd done that, but I think I can still make my recording room sound good by use of absorbant panels and I don't want to pay my builder more money to re build (I have a tight budget)
The dimensions of my recording room are
Control Room (CR)
ceiling (wall 11) height : 2530
Window: 3550 wide x 2040 high (goes from wall to wall)
Lengths of walls (in mm)
Wall 1 : 3700
Wall 2 : 3640
Wall 3 : 4750
Walls in CR are Lockwood walls. Which is basically a wood panelled wall. my landlord is not allowing me to do any permanent changes/damage to these walls. The ceiling is particle board (5mm thick) with rockwool above it.
Recording Room (RR)
ceiling (wall 10) height : 2310
Lengths of walls
Wall 6 : 1800
Wall 7 : 2630
Wall 8 : 1000
Wall 9 : 3200
walls on other side of RR
Wall 4 : 3550 long
Wall 5 : 2630 long
I've decided to stay with the idea of putting plasterboard on the inside of my recording room as It would be very difficult to seal walls 6,9 & 8 if they were on the outside of the frame because of lack of access around them. I'll make absorbers to improve the sound.
I'd like to know what kind (and size) of absorbers i need in order for my Recording Room (is "R.R." the right way to shorten the term?) to sound quite dead at the narrow end of the room (wall and a bit more live at the wide end (wall 6). Also do I need to put in a low end absorber and can i use the cavity behind wall 6 to make it? I've seen a formula for calculating the size of absorbers elsewhere on this site but found it a bit confusing.
Regarding the Control Room
I have two layout ideas (attached as Layout A and Layout B)
I I know its lop sided in Layout A. but I like this layout because it would mean there is less equipment in front of the window and that would let in more natural light. It would also mean an easier job of looking into the recording room (i.e. a 90 degree head turn instead of a 180 degree head turn) Would Layout B be a better idea for mixing (it seems this would be more symmetrical at the front of the room? Or is it bad to have glass behind my monitors?
Sorry, to have so many questions! Hopefully these are the last ones!
What type, what size and where would i put my high, mid & low absorbers baring in mind the type of room I have? I'll be doing radio production and producing dance music. i’m planning to put the low absorbers in each corner and a cloud above the listening position, but I’m no good at the maths of what size. I do understand the principles and have read your basic info. But I’m still a bit lost as to what absorbers to use and where to put them (although I’m pretty sure it will be in each corner. I've seen some ads for foam bass traps that can be bought ready made and stuck up in the corners of the control room, but they look a bit dodgy to me. Would something like that be adequate in my room?
Also regarding HVAC. I'm going to go for a split system in my CR. For the RR. I’v been told I need ventilation high up to let air out and somewhere low down for the air to come in. The Air con guy (who’s not an audio expert) told me I could have an outlet going straight up to the roof and an inlet through the RR doors that connect to the CR. both with closable slats. Is that a good idea?
I'm hoping to check out a Silenceair Brickvent. Anyone know where I can check one out/buy one in New Zealand?.
Do I need to duct the outlet from the RR to outside the building or is it OK to duct from the RR to the CR and just open windows/doors in the CR for fresh air?
Big thanks for any help received!
Jason
Wow. I wasn't expecting that! Big Thanks for the layout plan John. Unfortunately I don't have the money right now to actually build the extra walls, so I'll continue to finish the recording area and wiring and just roll on with the music making until I save up enough money for what I will now call phase 2 of my build.
Thanks
Jason
HEY GUYS,
Things are moving along slowly but surely with my studio build. The Recording room is nearly airtight and the door got put in yesterday. I'm now turning my attention to Bass traps in the control room. I keep seeing 703 rockwool mentioned everywhere, but it's not available in New Zealand. My two questions are:
1. What is a good alternative material to 703 thats available in NZ?
2. How do I calculate how much bass trapping I need?
Thanks
Jason