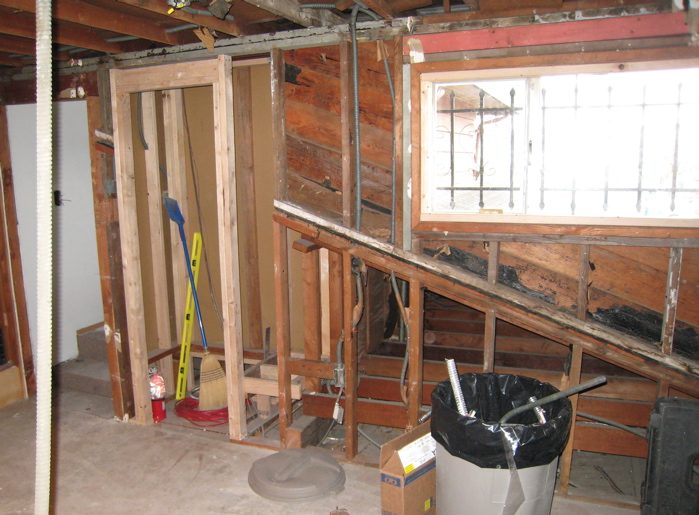
Here is my first construction post! I’ve been scanning this forum for a couple of months now. I am so impressed with this community that I’ve gladly donated money for the cause. I am also reading Rod’s book. I’ve learned so much but I’ve hit the wall! I need help.
Overview: My friend and I signed a commercial lease on the second floor of a 50 year old building in industrial Seattle. The second floor was an addition that we are remodeling to use as a project studio. We plan on using this space evenings/weekends for the next few years. We are going to record mainly rock bands. Every other tenant in the building is 9-5, so we don’t need to worry about bothering the neighbors inside. And business in the area operates on the same schedule so we aren’t concerned with angering neighboring businesses. I am mainly seeking a way to keep noise out. As I will detail later, this building is FAR from ideal, but it is what we could afford. The tracking room is our main focus in terms of isolation. I’ve demolished the existing walls down to studs. We want to rebuild the walls and include an isolation booth. We are doing all of the framing/drywall work ourselves, with help from contractor friends. A musician friend of mine is an electrician and is installing an isolated (star) ground system with external mounted conduit so I don’t have to cut holes in the walls/ceiling. I’m going with a mini-split heatpump for the c/r and tracking room, realizing that I must open a door now and then to allow for fresh air. This isn’t ideal, but I’m willing to do it instead of spend A LOT more on ducting.
I want to quote Rod Gervais here, because it has become a guiding thought process:
“…it would do you no good to build wall and ceiling assemblies with 70db isolating values if you’re on the second floor of a building and are sitting on a deck assembly, which is structurally connected to other parts of the building.
The sound that travels through the building structure will not decrease just because you continue to add more mass to the walls. If you can’t create a condition where all of the elements of the assembly are balanced, then you will soon reach the point where you are throwing money at a problem without moving any closer to solving that problem.”
We’ve made an attempt at modeling the basics of the second floor using sketchup. We can add more detail (studs etc) if necessary. In sketchup I’ve indicated which direction is north so I can refer to interior walls with cardinal directions. The iso booth included is completely arbitrary and is included to give a general idea of where we want to put it.
File not preserved: studio_v16_small.skp
Most walls of the tracking room are outside walls (with the west wall being the exception). I feel like each of the four walls will be slightly different assemblies. To be detailed as possible, I’ll give descriptions of each wall. Actually, I’ll start with the ceiling:
CEILING
The ceiling appears to consist of 2x6 joists, 16” o.c.; There is a rigid fiberglass just underneath the roof sheath, in between the joists. Below that was 3” fiberglass insulation, leaving a 1-2” air gap between the two insulations for ventilation. I’ve removed the old 3” insulation, so all you see in the pictures is the remaining rigid fiberglass. Now the lame part: the roof is flat and has venting all along the perimeter. I believe this to be the greatest weakness of the room:
1) Is my only recourse to hang the ceiling from resilient channel and live with it? I don’t feel that comfortable bulking up the 2x6 joists (wimpy) with drywall in between joists.
2) I understand why a roof /ceiling cavity must be vented. But, can I plug the vents in the corner where the iso booth will live? This would stop air flow through the ceiling cavity from one direction only.
SOUTH WALL
After taking this wall down to studs, I discovered something very strange. This wall has remnants of what APPEARS to be an old façade. You know, the store fronts you see in old westerns that look square. But just behind is a typical slanted roof. It looks like the contractor doing the 2nd floor addition simply rested the new flat roof frame on top of this old façade using wood blocks. The façade wall bottom plate rests on a concrete wall that extends up from the 1st floor. This concrete wall comes up into the second floor about 16” and the plate that sits on it is at least 8” wide (plenty of room for staggered studs). I plan on adding 2 layers of 5/8” drywall in between the studs of the outside wall. My question on this wall is:
3) Should I build the inner leaf on staggered studs? Or build a separate wall that doesn’t touch the concrete wall?
4) If I build the separate inner wall, would it benefit to isolate the frame from the ceiling structure? I’ve seen this detailed in Rod’s book using RC-2 for the top plate and WIC sway braces for the studs.
5) I know that RC is not typically necessary when using staggered stud/double wall construction. I believe this assumes a fairly massive floor that has minimal flanking. In my case, would the RC-1 be a good idea?
Whichever assembly I go with here, I know I must be sure to create a fire stop at the top that prevents leakage from the roof/ceiling cavity into the wall.
Image not preserved: ceiling and facade.jpg
Image not preserved: se detail.jpg
EAST WALL
This side also has a concrete 1st floor wall that comes up through the 2nd floor (this time only about 4” exposed wall). However the 2nd floor outer sheath does not rest on this concrete wall. Instead, it rests on framing that extends past the concrete inner wall about a foot. There used to be a bench seat that was built in that sat above the old concrete 1st floor wall. I’ve ripped out the bench seat and plan to build my inner leaf resting on the concrete wall. This wall had a window in it. The landlord requires me to keep the window there, but doesn’t mind if I plug it. My question here is:
6) How do I build a plug that avoids a three leaf assembly at the window? Can I add drywall up against the glass in this case?
Image not preserved: SE corner.jpg
NORTH WALL
This outer wall is the only wall that shows the remnants of the old slanted roof. Half of the wall is directly exposed to the outside, while the lower half looks into the slanted roof cavity. From what I’ve read, it seams that the lower half of the wall inherits the roof as its outer wall mass. By the way, our sketchup doesnt show it, but there is a closet just to the right of the doorway headed into the kitchenette.
7) Should I only add drywall to one side of the studs in this case to avoid the dreaded 3-leaf system?
On the upper half of the wall, I plan on adding mass to the outer leaf, then insulating, then inner leaf drywall.
8) Would this thinner north wall benefit more from resilent channel or two layers of drywall with green glue?
Besides this, I plan to add glass block to the window on this wall so that some natural light enters.
north.jpgWEST WALL
This is the only wall that isn’t directly exposed to the outside. It is single stud framing and has the door to the stairs/hall in it. There is a closet space that connects to the control room above the stair well. We knocked this out, making one larger closet for the tracking room. We will also add a beefed up solid core door to the stairwell landing (SW corner).
9) Should I add more drywall to this wall assembly with a layer of green glue in between?
Image not preserved: west wall .jpg
OTHER DETAILS!
I know our sketchup drawing doesn’t show it, but there is a fire escape door at the top of the stairs in between the control/tracking rooms. It is a source of lots of street noise leakage and must be replaced. I plan on adding a second inner door to increase isolation. The rooms to the north of the tracking room are a kitchenette/bathroom respectively.
I believe the entire 2nd floor rests on 2x8 joists. I will try and confirm this when I go down there today. We are planning to lay down laminate wood flooring in both control and tracking rooms.
Iso booth: we want the diagonal wall to have a window so a vocalist can look out at a drummer. My main question here is:
10) Should I try to decouple the iso booth walls from the ceiling/outer wall framing? If so, how? I’ve thought maybe attaching the tops to RC-2 and using WIC for where the inner walls meet outer wall framing…
BUDGET
We have allowed for a total of $10k total for electrical, HVAC and construction. However, electrical/HVAC is eating up $7500!! That leaves $2500 for the rest. I’m a bargain hunter though! I found a booth window assembly that came out of an old radio station, found all my wall/ceiling insulation on craigslist, and live by a great salvage yard (for things like solid core doors). You get the idea.
Finally, I know a lot of you might be shaking your head thinking I’m crazy for doing this on the second floor. I agree, but I consider this place a stepping stone and a learning experience. We are doing most things ourselves, including re-capping an old Yamaha PM2K 32 channel console! I’ve been around the block as a recording engineer, but am humbled by my disillusionment (ie. what I THOUGHT I knew about acoustics).
Thank you in advance for any help. –CHEERS!!
Thanks for the support Lilith! I'm anxious to get some input on my space, but I'm a little worried my posting is too sprawling and not focused enough...
You're right about the electrical, but dealing with one point of entry per room seemed the way to go...
1) Is my only recourse to hang the ceiling from resilient channel and live with it? I don’t feel that comfortable bulking up the 2x6 joists (wimpy) with drywall in between joists.
2) I understand why a roof /ceiling cavity must be vented. But, can I plug the vents in the corner where the iso booth will live? This would stop air flow through the ceiling cavity from one direction only.
3) Should I build the inner leaf on staggered studs? Or build a separate wall that doesn’t touch the concrete wall?
4) If I build the separate inner wall, would it benefit to isolate the frame from the ceiling structure? I’ve seen this detailed in Rod’s book using RC-2 for the top plate and WIC sway braces for the studs.
5) I know that RC is not typically necessary when using staggered stud/double wall construction. I believe this assumes a fairly massive floor that has minimal flanking. In my case, would the RC-1 be a good idea?
6) How do I build a plug that avoids a three leaf assembly at the window? Can I add drywall up against the glass in this case?
7) Should I only add drywall to one side of the studs in this case to avoid the dreaded 3-leaf system?
8) Would this thinner north wall benefit more from resilent channel or two layers of drywall with green glue?
Besides this, I plan to add glass block to the window on this wall so that some natural light enters.
9) Should I add more drywall to this wall assembly with a layer of green glue in between?
10) Should I try to decouple the iso booth walls from the ceiling/outer wall framing? If so, how? I’ve thought maybe attaching the tops to RC-2 and using WIC for where the inner walls meet outer wall framing…
A few things that came to me. What you are wanting to do has many negative aspects in the way that you are thinking you may do it.
Any of the walls that you are considering installing sway braces to will change the building and the ability of the structure to support what it initially was spec'ed out to do.
Consider the overhead ceiling. In your town how many days of the year will snow fall and pack on this roof? This is an important thing to consider because the dead load it was designed to maintain, the material it is built of and any external environmental effects, may already be at the load limit in a heavy period of snow. So if that is true, any additional load you put on it and it is just a matter of a season to go by until the roof begins to fail.
I love a challenge as much as the next man but getting someone in your area to actually look at the entire structure and the footprint of both the existing and additional area you are in is highly suggested.
It seems that you have somewhat of an "out" in that you can place your inner leaf walls on the concrete parapet. So that reduces the load your otherwise weak floor will have to carry. What it does not help is that now these walls are hanging on to the external walls with sway braces.
Wind additional settling of newly installed product could become an issue with the integrity of this upper floor building.
Although you did not give any diminsions to work with (that I can unravel from the post) you mentioned the ceiling being 2X6 material. It looks like 2 X4.... In any event it is weak in more ways then you may have considered.
"... but am humbled by my disillusionment (ie. what I THOUGHT I knew about acoustics)."
Ditto.
Good luck and keep us posted,
Brien
Brien,
Point taken! I've begun the process of getting expert advice from a structural engineer. I'm nervous about the cost of this though! I know, I know...it's the right thing to do.
By the way, the ceiling joists ARE 2x6's. They just look like 2x4's because there is a 2" layer of old rigid insulation tacked up between the joists. And I was wrong about the ventilation air gap. The rigid insulation is tacked up to ledger boards, leaving about a 1" air gap ABOVE all layers of insulation in the ceiling/roof structure.
Sorry about not listing room dimensions. They are available from the sketchup drawings, but the basic dimensions are 12'5" x 18'4" x 90" tall. Those dimensions were taken before demolishing the room though!
-Don