Hello, This is my first post on the forum. Hopefully I go about this the right way. :D
I'd like to say that this forum has been a huge help in gathering information, and ideas.
I'm located in USA and I'm building a studio in the back of an existing art gallery space. I haven't started construction yet, but will need to put up the dividing wall that can isolate my mess from our gallery exhibits that are starting in 4-6 weeks.
I intend on using the space for music recording, mixing, mastering, sound design, commercial audio, etc. I assume that the music could get moderately loud.
The exterior walls are double walled brick/ concrete block. Neighbor isolation shouldn't be an issue (a warehouse for stuffed animals on one side, and a funiture designer on the other)
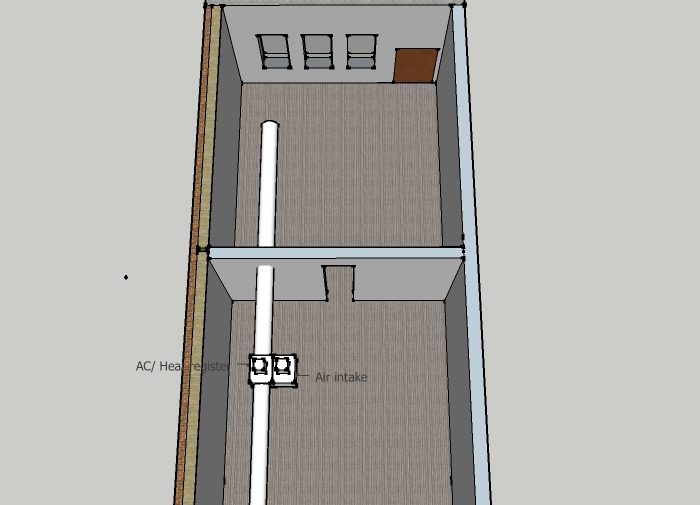
Floors are concrete. Building dimensions are 105'd x 22.5'w (measured with a 11 1/4"d frame on walls) x 14' (to exposed roof leaf, 13' to bottom of ceiling joist). Although studio space is not the entire building dimensions.
I'd like to eventually have a drum room that could also possibly house a piano and 2 iso booths.
My budget is pretty low. I'd say $2,000-$4,000. I'm planning on trying to find some building supplies on craigslist and a contractors surplus store locally. I may be able to build in stages to make this happen on a budget.
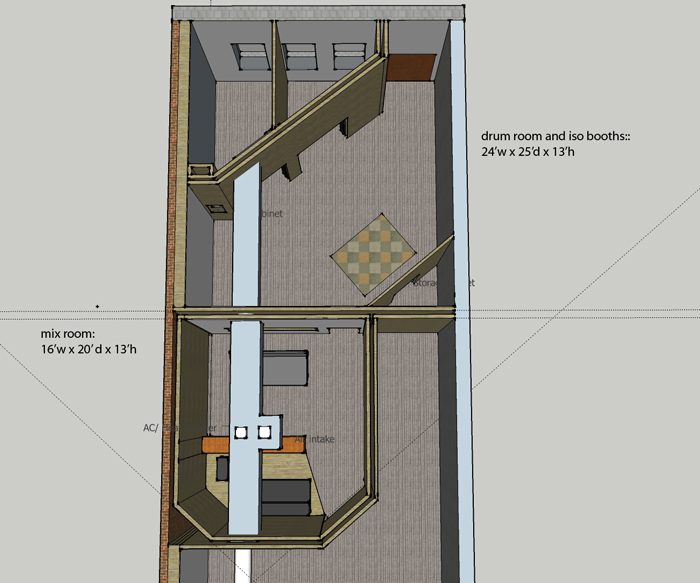
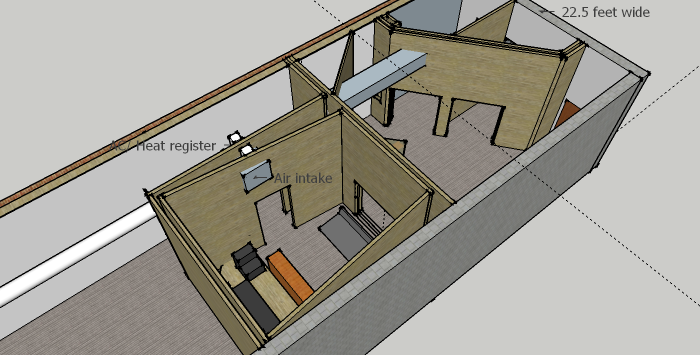
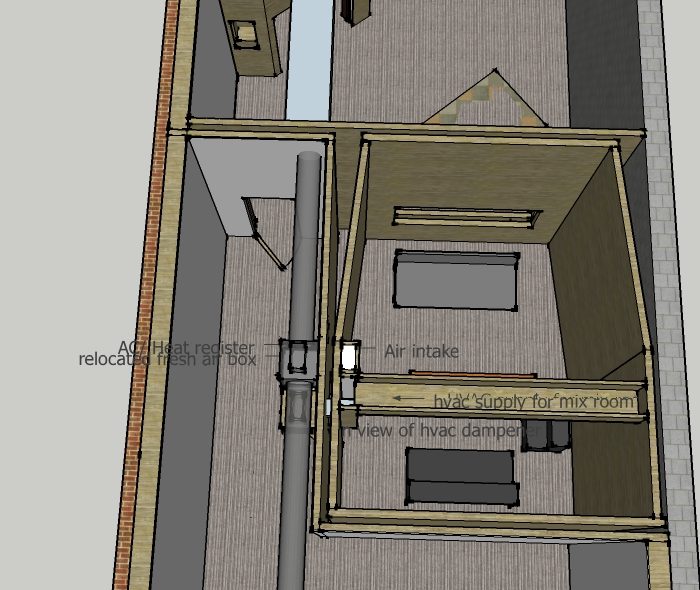
I've been laboring on trying to master Google sketchup for a few weeks now and have come up with this design. It is an idea for room layouts. I will add room treatment after I finalize the layout. I am also including the existing empty space model. Do I need to post a 2d image also?
The height of my walls in this model are at 14' feet, which I know is incorrect, but I'm afraid I'll destroy my model If I resize it. I'll save a copy and update it soon.
Everything else should be close to scale. My layers are screwed up as well. Two of them make up the model and the third is the ceiling joists.
Issues/ questions that I have:
1. HVAC duct work. I've searched the forum for ideas, but didn't find any threads. can I buy insulated wrap to go around these or should I build frame to go around it and isolate leakage from the rooms?
2. I picked up 2 panes of laminated glass for a mix window measuring 8.5' x 3' x 1/2" for really cheap. I know that it is recommended to have different thicknesses. Is this going to be a huge issue?
3. Do I need to float the stud wall to the left of the mix position (in the control room) to keep sound from coupling from room to room or could I save some Money by not doing this and just mounting front and back walls to the brick wall?
4. Is a 4" air gap between double stud walls good or could this be smaller and save me more space
5. Are the iso booths a decent size? Smaller one for voc/bass guitar, and larger one for 2 guitarists and amps
6. Does anyone see anything I might be overlooking?
Thanks for any help!
Hi there,
First, your control room is not going to be symmetrical. Can you put an airlock outside the control room that will enter the live room at your storage room and the control room off of the side wall instead of the front? Otherwise how are you going to place your speakers?
Second, iso booths. There is only a single wall separating them and there seems to be windows to the outside.
Third, are the ducts connecting and opening into both the live room and the control room? If so, why build double walls at all?
Regards,
Steve
-Update your profile, so we know where you are.
There's a big difference in supplies and prices from east to west.
"The exterior walls are double walled brick/ concrete block. Neighbor isolation shouldn't be an issue (a warehouse for stuffed animals on one side, and a funiture designer on the other)"
Great, Concrete is a good start and stuufed aninmal will act as low/mid absorbers
"Floors are concrete"- Great also, 1st floor or ground???
"My budget is pretty low. I'd say $2,000-$4,000. I'm planning on trying to find some building supplies on craigslist and a contractors surplus store locally"
-Hmmmm! I'd re think that. $2-4K for control room alone...maybe.
Skp look pretty good, Booths are a good size- but as cold said, you might want to put double walls between them if there will be more than VOX being recorded?
1. HVAC duct work. Where does the duct go?? Is it only for control room?
Do a search for DIY silencers. Acoustic ducts need to have Insul on inside as well.
For the out side - Mass mass mass, same as the walls. Box it in as you have drawn.
2.Glass- Not a huge issue, use what you've got. thicker the better
3. Do I need to float the stud wall to the left of the mix position
If you think the neighbours aren't an issue then maybe not. But then you will need to do a total "floating" wall in the drum room. Which looks like a longer run and would therefor cost more $$$
4. Is a 4" air gap between double stud walls good - 4 is good
5. Are the iso booths a decent size? good size
6. Does anyone see anything I might be overlooking?
I'm assuming the gallery is behind the control room?
If you need to start building then do the 1st wall.
Control room- Build the control room rectangle, forget the angled wall to the right back. That space will become a bass trap.
Personally I would flip the whole set-up.
I Draw up something and get back to you
Lose the door at the front. Can you make it a side entry down the hall?
Hey SonicSix, you sure are a patient fellow! A week with no replies at all!
There is an announcement at the top of the forum about what to do to assure getting as many responses as possible. The announcement leads to this post (click here). Actually, several people, who are experts on this forum, will not reply if you don't do what is written in that post. Many others who are very helpful, will not reply out of respect for the moderators' wishes.
Anyway, here goes with some basic comments:
I assume that the music could get moderately loud.
Can you put numbers to that? A "moderately loud" acoustic guitar is a bit different from a "moderately loud" hard rock band! Very different requirements for isolation.
The exterior walls are double walled brick/ concrete block.
Do you mean that there are two separate walls there, one of brick and one of concrete block, with an air gap in between? Or do you mean something else? And if you do mean that, can you confirm that there is NOTHING bridging between those walls, across the air gap, such as metal ties, dripped mortar, broken pieces of brick, or sundry construction debris dumped in there by careless builders?
Neighbor isolation shouldn't be an issue (a warehouse for stuffed animals on one side, and a funiture designer on the other)
What about outside noise that coming in? Anything noise close by, like a freeway, airport, railway line, harbor, etc?
I am also including the existing empty space model. Do I need to post a 2d image also?
You can if you want. More is always better. But with the SKP that you posted, it's pretty clear.
General comment: Your control room seems to be backwards, in that it gets narrower at the back, on each side of the couch, with those 45° angle walls. Those are taking up the place where your bass trapping needs to go, and they don't seem to serve any purpose. I'd get rid of those.
At the front, your door to the LR is in the position where your right speaker soffit or bass trap will be. Same thing: it has to go elsewhere.
Also, your control room is not symmetrical, and your console and mix position are not centered in the room. Unless you fix those two, you won't ever be able to get a good stereo image in there, and your mixes won't translate well. Very important.
Nest, that air conditioning duct down the middle of the control room is a HUGE pain. Move the entire CR over, so that it is outside of the room, and the problem goes away. You can just duct it in through the side wall.
Speaking of side walls, your are not splayed! The are parallel, which implies flutter echo and also complicated first reflections. Splay them by 6°, and both problems go away.
I roughed out a new design for you that gets rid of all these issues:
studio 5--D.pngAnd the SKP to go with it:
The main door into the CR is now on the left side, behind the first reflection point on that wall. I made the door from the CR to the LR into sliding glass doors, but you could also do swinging door there if you wanted. You could also splay the walls only half way, which would make the room a bit bigger.
There are other minor things, but at least that should give you some ideas to work on...
- Stuart -
Thanks for the reply. I was beginning to think that I wasn't going to get any response.
I'll try to elaborate on your comments.
There's a big difference in supplies and prices from east to west.
I'm in Missouri USA.
Floors are concrete"- Great also, 1st floor or ground???
Ground
-Hmmmm! I'd re think that. $2-4K for control room alone...maybe
I know this budget isn't very realistic. I'd planned on doing the control room first and if I run out of money, doing iso booths later.
Skp look pretty good, Booths are a good size- but as cold said, you might want to put double walls between them if there will be more than VOX being recorded?
I was planning on doing the double wall in iso booths. I wanted to get dimensions and windows/glass doors in room correct before I redrew it. I'm new on Sketchup and it takes me forever.
1. HVAC duct work. Where does the duct go?? Is it only for control room?
Do a search for DIY silencers. Acoustic ducts need to have Insul on inside as well.
For the out side - Mass mass mass, same as the walls. Box it in as you have drawn.
I was going to see if I could use the duct for all of the rooms if it is possible to deaden/ or isolate them. I'll do some research on the forum. I know this is the biggest problem
I'm assuming the gallery is behind the control room?
If you need to start building then do the 1st wall.
Yes it is
Control room- Build the control room rectangle, forget the angled wall to the right back. That space will become a bass trap.
Personally I would flip the whole set-up.
I Draw up something and get back to you
Lose the door at the front. Can you make it a side entry down the hall?
The angled wall/door was going out into the gallery space lounge area and I was kind of thinking about having a glass door so I could keep an eye on the room. I haven't quite decided on an entry system method to get in the building. Maybe a buzzer with a remote camera to buzz someone in? The gallery will mainly be open by appointment, but this could change.
I could flip the room to get away from the duct work.....hmmm. I'd be interested in your drawing
Hey SonicSix, you sure are a patient fellow! A week with no replies at all!
I was beginning to wonder!
There is an announcement at the top of the forum about what to do to assure getting as many responses as possible. The announcement leads to this post (click here). Actually, several people, who are experts on this forum, will not reply if you don't do what is written in that post. Many others who are very helpful, will not reply out of respect for the moderators' wishes.
I did read this and thought I was complying. I had my location in the text but not in my profile. I have updated it.
Can you put numbers to that? A "moderately loud" acoustic guitar is a bit different from a "moderately loud" hard rock band! Very different requirements for isolation.
I anticipate a moderately loud rock band. I'll need to at least prepare for this.
The exterior walls are double walled brick/ concrete block.
Do you mean that there are two separate walls there, one of brick and one of concrete block, with an air gap in between? And if you do mean that, can you confirm that there is NOTHING bridging between those walls, across the air gap, such as metal ties, dripped mortar, broken pieces of brick, or sundry construction debris dumped in there by careless builders?
I mean that my north wall is brick in my bulding and the neighboring building is concrete block wall which I believe is touching.
The south wall in my space is concrete block and the neighboring building is also concrete block which I also believe is touching. The back east wall in tracking/ iso rooms is concrete block goes into an alley. I was planning on putting another pane of glass on the back windows for isolation and still have some daylight. They are flush with the outside and have about 8" of airspace for another pane of glass.
What about outside noise that coming in? Anything noise close by, like a freeway, airport, railway line, harbor, etc?
It's actually pretty quiet outside. I planned on the putting iso rooms to the back wall/windows from thinking that loud guitar and bass amps would be in them. Also thought this would help bleed in the control room. One iso room could also double as a vocal room after inital tracking is done.
General comment: Your control room seems to be backwards, in that it gets narrower at the back, on each side of the couch, with those 45° angle walls. Those are taking up the place where your bass trapping needs to go, and they don't seem to serve any purpose. I'd get rid of those.
I guess the angled back walls were to incorporate a glass door for visual purposes. See my response to lillith_envy. Although acoustics are obviously the most important.
I roughed out a new design for you that gets rid of all these issues:
Not preserved: studio 5--D.png
Wow, that looks great. I'm going to meet with the gallery partners and see if this works for them
I made the door from the CR to the LR into sliding glass doors, but you could also do swinging door there if you wanted.
This seems like an awkward entrance to the live rooms, plus I already have 8'6" x3' windows/glass panes for here. I picked up a solid core door that I was going to use Rod's design for a super door to the live room if possible. One tricky part is that I'd like to try to be as unimposing as possible on the gallery space, just in case we decide to have the gallery open during business hours. I guess the sliding door would accomplish this though. I might be able to check with gallery partners to see if I could put a door in the hallway that enters the live room where you have moved the storage closet. The hallway was initially intended for guest artists to hang work. This might cut down wall space for art work too much though. I will check.
Thanks again.
Ok, The Gallery partners are fine with me putting the control room on the south end away from the overhead duct work, as suggested and drawn by Soundman 2020. I think I'm going to try to put a door going from the hallway on the north side into the tracking room. This will make me have to put storage room back to the south corner where I originally had it. It will have to be much smaller due to size available though. If I were to splay the control room walls at less of an angle would there be a big difference? would I have to deaden the walls to compensate?
Does anyone have any other ideas or concerns with this?
Thanks!
Here's an updated Sketchup that I'm thinking will work out. As noted earlier I'm wanting to finish the mix room first. I know there are issues with the booth isolation. that will be dealt with soon hopefully.
Let me know if anyone can think of any better setup.
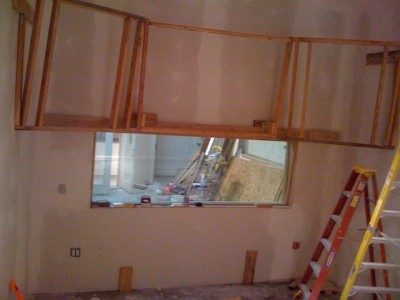
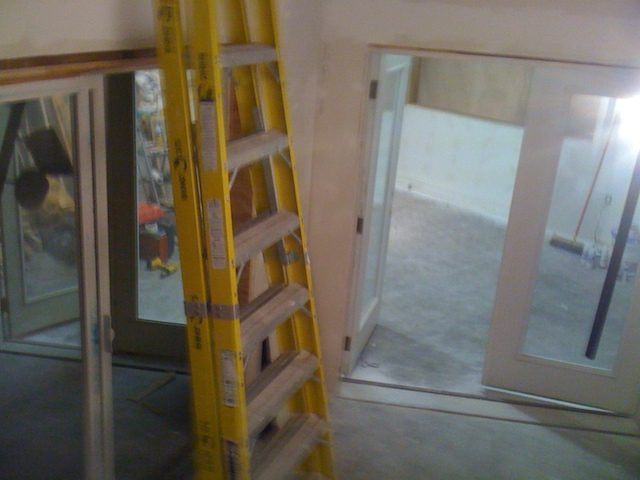
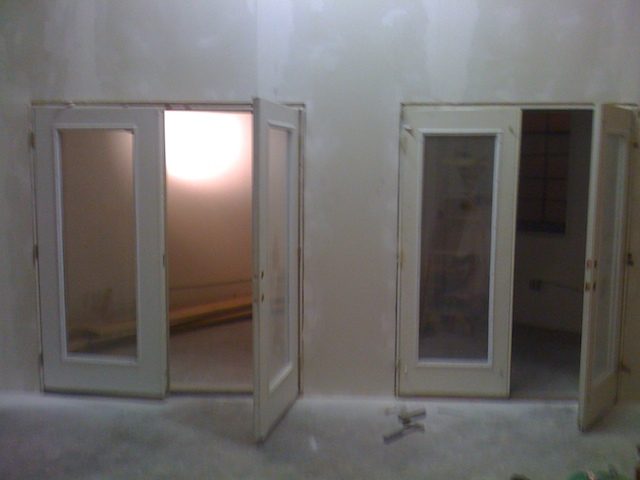
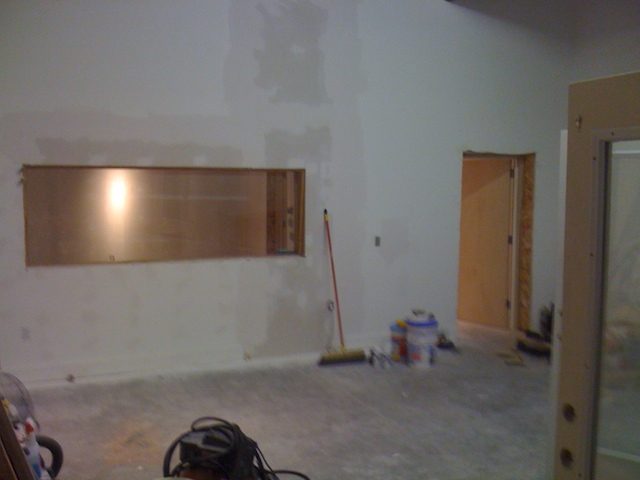
Ok so my build is coming along and I thought I'd post some phone pictures of the space. I'm not sure if this thread should be moved out of the design area or not.
1 mix room speaker soffits.jpg1 inside big iso.jpg1 iso doors.jpg1 live room.jpg
I'm curious what the Building Inspection Department said when they viewed your HVAC plan? Any pics of what you ended up with. From my experience with Light Commercial spaces, HVAC plan submittals were required by the local BID.
Oh, I'm also curios about your REAL soffit build vs your model. The real soffit frame vertical angle make it appear that the focus point must be quite a distance and height behind the engineering position. At least as you show it in the model. Like this.
How did you determine the focal point...ie...a string? Laser? or dimensions? Again, just curious. Looks like you are coming right along though. Have you made any TL tests?
fitZ
You are correct. I lazered my focal point and it was a bit high. I have since extended my soffits down and it seems like it's going to work much better.
I'm going to analyze the room in the upcoming weeks.
cadesignr wrote:
Oh, I'm also curios about your REAL soffit build vs your model. The real soffit frame vertical angle make it appear that the focus point must be quite a distance and height behind the engineering position. At least as you show it in the model. Like this.
How did you determine the focal point...ie...a string? Laser? or dimensions? Again, just curious. Looks like you are coming right along though. Have you made any TL tests?
fitZ