Hi community,
my name is Mathias. I'm living in a town between Karlsruhe and Heidelberg, Germany.
We are running a music school which is one factor delaying the construction of the studio which was planned 2004 originally.
From literature point of view I have read the following books so far.
- Home Recording Studio – Build it like the Pros by Rod Gervais
- Small Budget Recording Studio from scratch – Third Edition by F. Alton Everest and Mike Shea
- Studio Akustik by Andreas Friesecke
Next to them I collected a lot of magazine (Homerecording) and discussion information from different forums SAE, John Sayers, ...
In the following I want to publish my studio plans to this community to get some feedback or even optimized or new new inner construction ideas/plans.
1 Business
From business perspective I want to focus on our music students and other low budget interested like new comer bands. Most of them are playing rock and pop music.
2 Ground and room plan of the building:
Image not preserved: Sayers ground plan.jpg
The building stands alone in an industrial area. From noise point of view the area is pretty quiet, in the morning hours (which is normally not a musicians time) there are some trucks passing in 30m distance but with another building in between as sound blocker.
Image not preserved: Sayers room height.jpg
The raw room height of the green area is 300cm. The raw room height of the yellow area is 350cm.
Rooms
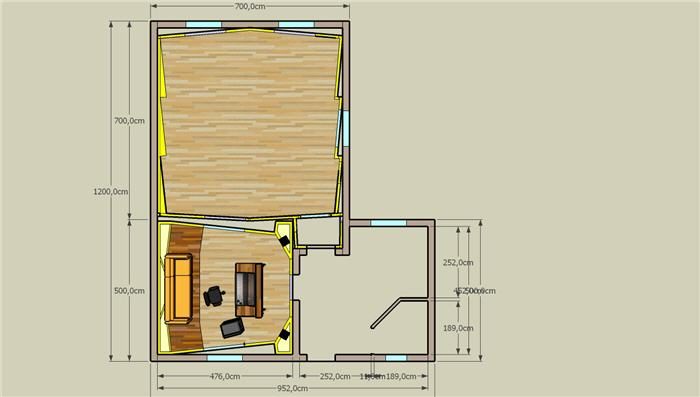
Control room (~17m²)
Live room (~39m²)
Lounge
Bathroom
The control has the form of a bell. With angels of 6° wall-side and 12° ceiling part.
Sayers ground plan studio I.jpg2.1 Foundation
Concrete 20cm
2.2 Walls
The walls will be chalkstone (German: Kalksandstein) with a thickness of 24cm (R’w=54dB).
The windows have the size of 125x125 cm and are of soundproofed nature (German: Schallschutzklasse 5).
2.3 Ceiling
The ceiling will be made of reinforced concrete with a thickness of 20cm.
On top of the ceiling we will get an additional weather proved industrial roof without any special soundproofing conditions.
3 Interior work
Decoupled Room in Room system
3.1 Floor
5 cm Flooating floor on 10cm insulation (5cm thermal and 5 cm sound insulation) and damp foil/layer. Each room will get a separated concrete.
3.2 Walls
On the concrete I will build a single wood stud skeleton with >= 10 cm distance to the walls. The would studs will get the sice of 8x6 cm.
The distance of the studs will be 55 cm whereever possible.
The skeleton will be completely insulated with fibreglass mats (thickness 5cm)
Double layer "gypsum board" (sheetrock) 12 and 18mm on the inner side.
The first layer will be screwed every 20cm to the skeleton.
Unfortunately there is no "Green Glue" in Germany. I think this would be a good material to improve the characteristics of the two gypsum layers
Therefore the second layer will be screwed like the first.
To seal the room each joint will be sealed for each layer.
3.3 Ceiling
Compared to the walls (screwed, sealed, double layer gypsum board)
The ceiling skeleton will be mounted 20cm below the concrete ceiling with decoupled hangers. On the wall sides it will be laid on rubber and sealed. The gypsum will be screwed every 18 cm.
3.4 Windows
The complete control and live room will have a non-parallel "double window" layering according to the outside walls. You remember: Windows located in the outer wall have the size of 125x125cm). The window located directly behind in the stud construction have the size of 145x145cm. This enables the opening and of both windows to get fresh air, clean, …
We will use no shutters. To avoid the outside view we use curtains inside.
3.5 Control room window
Non-parallel glass ordered in V-Form (angle 9°) to avoid light reflections and improve sound proofing.
Size of the control room window to the live room: 100 x 60 cm
3.6 Doors
Non-parallel double window (patio) doors (German: Terassentüren) will be the separator/access to the control and live room. From walking perspective this is not optimal but from cost / sealant ratio it is a great solution.
Those window doors have an excellent, surrounding sealing and you can have direct look into the room.
3.7 Heating/Ventilation/Air condition
I'm still struggling with this point and I’m unsure whether I really need an outside air connection/duct. But from all I read so far I think I have to.
Since ducting is not usual in German house contruction I'm fealing more unsure than an American studio constructor.
3.8 Electric circuits/Lighting
Studio ducts
We have 4 different circuits. Which we plan to use in the following way:
(1) complete lighting
(2) control room
(3) live room
(4) air condition or live room
3.9 Sound damping
This one I want to determine after I have measured and evaluated the rooms acoustically .
The edges are prepared to carry bass falls.
The other frequencies out of the reverberation time will be struggled with the corresponding absorbers. I don’t intend to use diffusers at the moment.
:?: Questions
2 Ground and room plan of the building
Do you have any suggestions for improved or other layouts?
A studio box is not included in the current construction plan. Is it necessary/helpfull?
3.1 Floor and 3.2 Walls
A question not answered so far: Is it better to create the wall on the concrete or would it be better to create first the walls and fill the rooms with concrete? I didn't found any information or hints concerning this. My plan is to build the walls on the concrete.
3.2 Walls
Should I separate the walls from each other with a rubber sealant? Or is this no improvement and all walls can be connected without sealant.
Alternative plan
Image not preserved: Sayers ground plan studio II.jpg
I know my first post is some month ago. In the meanwhile we (my grandfather in law and myself) started with the construction of the studio building. To follow the construction you can go to post
http://www.johnlsayers.com/phpBB2/viewtopic.php?f=2&t=14002
I have not finally decided about the positioning of the studio rooms yet.
So hopefully I can discuss my current ideas in this community.
At the moment I’m struggling with three favorite plans.
What is your opinion about them?
[1] Control room separates the recording rooms
For realization of this plan I would “close” window 4 and 5 with stone.
At the moment this is my most favorite plan since I have different separated recording rooms with enough space.
Image not preserved: 42 Sayers sitting in between.jpg
To understand the thing with "close window 4 + 5" look at my construction post. There you can see the window openings ready to be closed by a window or by stone.
[2] The old plan – Sitting in front of the recording room
Image not preserved: 40 Sayers sitting in front of.jpg
In case of realization I would close window 1 with stone
[3] The old plan – Sitting sideways to the recording room
Since I'm still no sketchup profi - I have attached the corresponding skp for the first plan.
This is only a 2D version. But I'm so slow in drawing sketchup models that I will spent the 3D Time only with a kind of final design.
I hope you understand this!?
Mathias
File not preserved: Slayers ground plan studio 3.skp
In opition 1-
Is the room behind the control room an air lock or a booth?
If it's just a walk way, you could save the window and some money by not building it "room in room"
It appears your outer shelf is stone- so just attached this entry to the out wall.
Image not preserved: 42%20Sayers%20sitting%20in%20between.jpg
In opition 1-
Is the room behind the control room an air lock or a booth?
If it's just a walk way, you could save the window and some money by not building it "room in room"
It appears your outer shelf is stone- so just attached this entry to the out wall.
Thanks for your quote.
Originally I thought to have it as vocal booth.
So I plan to have two "bigger" recording rooms and a vocal both with Option 1.
I hope that does make sense, even If it costs a little bit more.
Any further comments or new room designs?
I didn't measure it, but to me it looks suspiciously like your mix position is at the 50% point of the control room. You might want to fix that! :shock:
I'm also curious about the side walls where they meet the front walls, behind the speaker soffits: Why do you have a short little flat section (not splayed) there, yet the rest of the wall is splayed? The same for the rear corners Would it not be easier to build the entire wall splayed, rather than have little "kinks" at each end?
Your rear corner bass traps don't seem to be very deep.
Next, your speakers are not centered in the soffits, as they should be, and the soffits themselves don't seem to very big, which they should be, even though you seem to have the space to make them plenty big. In fact, if you made the soffits bigger and move the speakers to the centers of the soffits, it looks to me like you'd also fix your mix position, or at least improve it greatly.
Finally, in your live room (the big one at the top), it looks like you have partly parallel walls. The top right wall section seems to be parallel to and directly facing part of the bottom left section. Also, the end walls are totally parallel and directly facing each other You might want to fix those issues too, to reduce flutter echo throughout the room.
Those were the things I noticed at first glance.
- Stuart -
Stuart - the 50% problem applies to rectangular rooms - when you splay the walls the modal point moves to the rear of the room so it's not so much a problem.
Thanks John! That's good to know! I hadn't considered that before, but it makes sense. But wouldn't you still have issues between the front and rear parallel walls, to a certain extent, at the 50% point?
- Stuart -
Cool! So I'm doing the right thing in my room "intuitively" then, without really realizing the reason for it! (until now) :) That's good for me, but I don't see all that much absorption on Cofs' rear wall, nor a tilted front wall: Maybe if he were to do that, then the modal response at his mix position would improve even more?
- Stuart -