Overview
Hey all. Mike (Rocketman) here from Charlotte, NC in the USofA. It doesn’t look like Obama’s going to give me any of the stimulus package money to keep rock and roll alive in North Carolina, but I think I have a meager plan anyway.
I’ve been doing music all my life, and have had a few opportunities to record in some cool studios, and until more recently was convinced that there was no good way to build a budget home studio and get pro-level recordings (especially drums). I dove into trying the last couple years in the rooms in my house and was able to get some pretty good stuff. Here’s a link to my band Trisonic: http://www.rocktrisonic.com. We did the record So Much More in my house. I’ve also got a couple of artists who want me to record/produce their material. My wife and kids can take no more, and I’m tired of fighting the rooms and layout in a house. I need my own space to do this, so I’ve decided to take the plunge and build from scratch.
My budget for this project is capped at about $90,000. This will have to include a “hang out room” with amenities for visitors and longer term projects/visitors. I’ll need some gear, but I probably have enough to get started. I’ll be running a Toft ATB, SSL Alpha Link-Mixpander, Aviom monitoring system.
I’ve got a music-loving and very reliable General Contractor (GC) lined up, and I’ve got the financing lined up. What I don’t have is a high level of confidence in a design that can be used with the GC to pen a contract and get rolling on construction.
My Goals
A semi-pro to pro studio off of my residence that is great for recording, mixing, and possibly mastering for: live bands and individual instruments making music ranging from kickin’ rock and roll (ala Jet/Black Crows/Shine Down), to modern worship (ala Lincoln Brewster/Delirious?/Robbie Seay Band), to new-grass and neo-folk rock (ala Jars of Clay/Nickel Creek/Jason Garrels/Sitka).
Loudness – like the Japanese band with the same name, we will be regularly using rock drums. When I measured dB in a venue that I play, we averaged about 90 to 95dB in the room, but up close to the drums it can really spike and maintain higher dBs, but it’s hard to get consistent readings (I don’t know what the weighting was on the unit). Basically, it’s rock and roll drums/guitar loud, and I have neighbors…
Speaking of neighbors – I live in the middle of a ½ acre wooded lot, and my nearest neighbor to the closest location where I plan to build is approximately 40 feet away with an adjacent brick-veneer wall parallel to my planned Studio B/Control Room exterior wall.
My Limitations
I tried to use Sketchup, but I must be dumb or something. That program drove me crazy, and I ended up drawing by hand what I think I want. I’m busy enough that I might not be able to use that software like the studs I see on this site.
Also, I primarily do small DIY projects, and don’t think it’s a good idea for me to do this without a GC. My GC is learning a lot from the forum and I’ve been sending him info out of Rod’s book as well, but we may still be flying somewhat blind as we get into details that are not standard build (and there’s a lot of this). BTW, the sheetrock section of the FAQ/forum was very helpful for him to figure out exactly what we’re doing with the interior wall design and build. Thanks knightfly, my GC was impressed, and is buying into the 90% design and planning theory.
My Initial Design
The Space
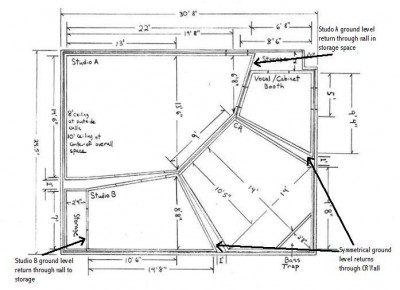
I’m attaching the drawings of what I have so far. These drawings are scaled, but once the .jpg was resized, I have no idea to what.
The first drawing shows a hang out room and the studio space. The square to the right of the studio space is a car port. The space to the right of the hang out room is our existing house, and that room is our current living room (yes splayed wall, with stone surface none the less).
The second drawing is my best attempt at the actual studio layout and dimensions that I think would work for what I want to do.
Ceiling - One (of many) things not identified in the drawing is ceiling angles. Basically I plan on using vaulted joists over the over-all space running parallel to my StudioB/Control Room exterior wall. That means while looking at the pic, the shell ceiling will rise from the left to the right and back down across the overall space to the edge (about a 30’ span). I’ve got some options on starting height, and figure that my inner rooms inside the big space will have some walls starting at about 9’ and rising to as high as 12’ to 13’ depending on how we build it. I’m sorry I don’t have more detail, but I’m open to suggestions on whether or not it is worth it to get all those angled ceilings.
Foundation
To save on cost, I’m initially planning on finishing a concrete floor with either staining or concrete paint. At a later date I could install hardwoods for better aesthetics. The concrete slab for the studio section will be un-coupled from the other living areas with expansion joints, but will be one monolithic piece for the entire studio area. Perusing this excellent forum has me convinced that I shouldn’t try to do any floating floors, and that concrete surface should be just fine when it comes to the sound quality of the rooms. I do have a few specific questions regarding the slab, and hope that if I’ve missed something obvious or maybe not-so obvious that I’d be re-directed by those with insight/experience (of which I have little).
Foundation Questions:
1. My GC tells me that a 4” slab meets code, but that seems thin to me. Is there any substantial advantage to paying more and getting 5” or 6” of depth in the slab? When I think of a drum head and resonance vs thickness, it seems I’d be better off with a thicker slab, but the resonance frequencies may be low enough that it doesn’t matter, and I don’t have a clue on this.
2. Is there any specific preferable rebar design or layout in the concrete that increases dampening?
Outside walls
I don’t see much literature on the design of the outside/exterior walls in terms of sound containment. The studio space exterior walls will be on three sides, standing on the common slab with 2x4 stud construction, no windows. The finish will be Hardy Plank, a cement-based siding product. The fourth wall will be between the studio space and the hang out room.
Outside wall Questions:
1. Framing: should I be supporting the outside wall framing on any sound dampening surface to avoid/lessen flanking through the concrete slab? The walls far left and right (as viewed in the pic, 24’ 6”, will be load bearing).
2. What should I be putting between the Hardy Plank and the frame beyond standard construction (if anything)?
3. Should all the seams/corners be caulked/sealed for outside surfaces similar to the description given by knightfly in the drywall and caulk section?
4. My GC suggested rather than Rockwool insulation on the outer shell and ceiling, that we use a spray foam similar to: http://www.demilecusa.com/Default.aspx?ip=3&sip=17 , and that we put this in when the framing is done with the outside/exterior walls and roof on, then begin Rockwool insulating the inner room walls. Is this a good option for sound isolation? It looks like it will seal well, and still give me an air gap between the outer shell and the back of my inner walls/ceilings.
Inside wall angles
In Auralex’s acoustic’s 101, the recommended room wall splay is between 8 and 15 degrees. Rod’s otherwise most excellent/indispensable book doesn’t seem to cover this. I think I have this somewhat figured out for inside my rooms, but have a few questions on angled walls.
Inside wall questions:
1. Is there preferable angles between my adjacent room walls? I noted that many of John’s designs utilize an angle between adjoining room walls (usually with double sliding glass doors), but Rod’s book shows example adjacent walls and openings as parallel (for example - page 228 with the basement studio layout). My GC greatly prefers this method. If this method is good, how much of a gap should I put between the framing?
2. I was unable to figure out a reliable way of calculating room ratios for my studio rooms as they (as of now) have non-parallel walls and a sloped ceiling. Is there an accepted averaging system that will give me predictable results, or should I just not worry about this?
3. With my room dimensions as shown, does anyone see any obvious issues or areas that should be modified to account for room modes or problem areas? One thing I’m unsure about are the <90 degree corners. My initial though is to turn them into bass traps for each room. Thoughts?
Doors
I’d really like to use sliding glass doors between all my rooms except between my vocal booth and the big room (Studio A). However, hurricane rated doors blow my budget up.
Door questions:
1. I was wondering if anyone has had good/decent performance with ~$500 vinyl framed exterior sliding glass doors with good spacing in between each door, and if so, any brand or distributor recommendations? I’m going to need 6 of them. I can’t seem to find much info on the forum regarding this topic.
2. If I have to compromise on sliding glass doors, is there any room that should not be compromised? For example, get storm rated doors for the inside of the control room no matter what…
Electrical & HVAC
I’m meeting with the electrician in the coming week. I plan on asking that all studio electricity be separated into light/HVAC leg of 110 with no dimmers, and all the plugs for audio on the other leg of 110. I’ll also be asking for all surface mounted electrical boxes so I can caulk the run through of the cable in the sheetrock. Finally, I’ll be asking him to read pages 104 through 110 of Rod’s book. I’d like any input of lessons learned, or imperative, but non-intuitive design elements I’m most likely missing. I want to plan it well up front, but I don’t have much experience in this area, other than I’ve been in plenty of places with a lot of 60 cycle hum.
I’m also meeting with the HVAC person soon. The options we have here in North Carolina for HVAC are air handlers or gas-packs (all in one outside unit with send/returns going to the outside unit through a wall or attic entry). My GC found someone that has some limited studio install experience, so I’m hoping he can help me figure out a quiet design that won’t break the bank.
HVAC question – should I insist on zone cooling/heating for the Control Room versus the recording space and hang out room? It looks like a lot of units now have this feature, but a drummer friend of mine said that they use motorized baffles or something, and that they can make noise and the air flow changes can be noisy. Any suggestions regarding any aspect of HVAC?
Finally, I hope I’ve properly respected the guidelines for posting. I read them several times and have the greatest respect for you all that make this thang work. There is some amazing resources here that have helped me immensely thus far. Thanks for doing what you do.
Thanks again,
Rocketman
Worship Leader – Glenstone Chapel
Guitar Player – Trisonic
Dad & Husband – McNeely Clan
Charlotte, NC
USA
Image not preserved: Studio With Walls & Dimensions.jpg
Hi Mike, and welcome the the forum! It is SO refreshing to have someone new that actually did read all the points in the introductory thread, and has clearly done all their homework before posting!
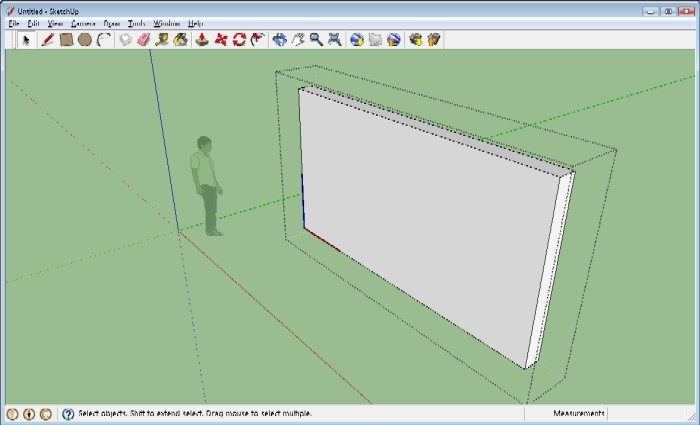
Regarding SketchUp. Yup, it's a steep learning curve to start with, but once you stick with it and the light comes on about the basic concepts that they "invented", it becomes a powerful tool. For me, the two most important tools are "Tape Measure" and "Push/pull", followed by "Make Component". If you figure those three guys out, then you are half way to mastering it. Well, OK, maybe not quote half way, but on the road, at least! Layers are really helpful, too.
So basically, if you want to build a wall in sketchup, select the "Rectangle" tool, draw a rectangle on the ground, any size you feel like, THEN type the dimensions that you want for the base of the wall, as in "20, 400", (meaning a wall 20 cm. wide and 4 meters long). When you hit enter, it will re-size the rectangle to those dimensions. This is not logical nor intuitive, but that's the easiest way to do it.
Now change to the "Push/Pull" tool, click on the middle of the rectangle (not the lines around the edge), and drag upwards towards the top of the screen a bit. The wall will start "growing" upwards. It doesn't matter how far you drag it, Just a bit will do. Now type the height that you want for the wall, eg "224" to make it 2m 24cm high. Voila! You have a wall!
But you are not finished: You need to make it into a component. This is the tricky part. Change to the "Push/Pull" tool, triple-click (yes TRIPLE click!) anywhere on the wall, right click, select "Make Component" and tick the box that says "Replace selection with component" (if it isn't ticked already). Hit "create", and you are done.
It sounds real complex, but try it out a few times, and you'll get the hang of it. It's much harder to put in words than it is to actually do it.
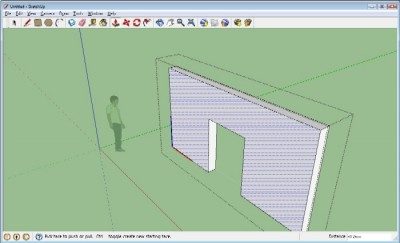
To cut a doorway: Use the "Select" tool, double-click the wall to select it. There should be a dotted black box around it. Click on the face where you want the doorway to be cut out. Use the rectangle tool (just like you did to draw the wall base originally) to draw the general outline of the door, starting on teh bottom edge of the wall. Type in the actual dimensions that you want for the door. Use the "Select" tool again, and click on your door. Use "Push/pull", and push the rectangle right through the wall. When you release the mouse, the doorway shape will be cut out of the wall.
Etc.
That's the basics. Like I said, it isn't intuitive, but once you figure out their strange way of doing things, it gets a lot easier all of a sudden!
Anyway, enough of SketchUp 101!
Some comments about your build:
my inner rooms inside the big space will have some walls starting at about 9’ and rising to as high as 12’ to 13’ depending on how we build it.
Can you go higher? Higher is usually better, acoustically. If you have the option and budget to put in more height, then it might be worth considering.
For your control room, the general recommendation you'll find here is to angle it upwards (lowest point over the speakers) at an angle of around 12 degrees. Some recommend "10 to 15". Some just build flat ceilings. There are advantages and disadvantages either way. Angled up helps to keep first order reflections out of your ears. Personally, I like the idea. Others prefer a flat ceiling.
I don’t see much literature on the design of the outside/exterior walls in terms of sound containment. The studio space exterior walls will be on three sides, standing on the common slab with 2x4 stud construction, no windows. The finish will be Hardy Plank, a cement-based siding product
that sounds fine, to me. As long as it is massive, sealed airtight, and only one leaf, then you should be fine.
AAARGH! I hit "submit" before I was finished! I'll carry on below....
- Stuart -
1. Framing: should I be supporting the outside wall framing on any sound dampening surface to avoid/lessen flanking through the concrete slab? The walls far left and right (as viewed in the pic, 24’ 6”, will be load bearing).
Some people do use rubber / neoprene / similar under their walls, but it is more to seal it than to "float" it. Just like floating a floor, "floating" a wall is not easy. You need to compress the material just right, so that it is in its "springy" range. If you over-compress it with too much mass, then it "bottoms out", and flanks. If you don't compress it enough (too little mass) then it also flanks. And on load-bearing walls you need to bolt the frame to the slab anyway, so it seems to me that the bolts "short-circuit" the rubber, coupling the frame to the slab and transmitting any vibrations directly from wood to concrete. But it is still one way of sealing underneath the wall. Another way is to run beads of caulk under your sole plate, and also under the bottom edge of each layer of drywall, as you put it up.
2. What should I be putting between the Hardy Plank and the frame beyond standard construction (if anything)?
You are doing a double-stud, two-leaf wall, right? Two sets of studs, one for the "outer" leaf, one for the "inner" leaf? Drywall on ONLY the inner side of the inner leaf studs, and cement board on ONLY the outer side of the outer leaf studs?
3. Should all the seams/corners be caulked/sealed for outside surfaces similar to the description given by knightfly in the drywall and caulk section?
Yep! Hermetically. If air can get in or out, then so can sound. If you think there might be even a vague chance of a tiny crack letting air (sound) in, then caulk it. And if you are absolutely certain that there are no cracks, then caulk it anyway, just in case.... :)
That's interesting! An OPEN CELL spray foam! It might actually have some acoustical properties. Most foams are closed-cell, which is acoustically useless, but this stuff says it is open cell, which is good. However there is a fine-print note in their technical page, that says "open cell content: 4%". I'm not sure what that means, but 4% doesn't sound like very much, compared to rock wool or fiberglass.
Also, their diagrams show STC ratings that, while they are good, are not as good as they should be, compared to rockwool / fiberglass insulation. For example, they show a double-stud wall with one sheet of 5/8 drywall on one side, two sheets on the other side, and their product in the middle. Their claim is a rating of STC 52 for that wall, but with rockwool or fiberglass it would be around 60. And to make matters more interesting, there is a footnote on the STC-52 claim, saying: "Note: Accuracy of test is +-1 STC as verified by an acoustic consultant. Result can be S.T.C. 50". And they don't seem to have a formal report of results from an independent acoustics lab... In other words: "your mileage may vary"...
So it might work OK, but it won't give you the same level of isolation as rockwool or fiberglass. In pure decibel terms, an increase of 10 dB is perceived as being twice as loud, so doing your wall with that foam stuff means that it is only half as good, and sounds that get trough will be twice as loud as they would have been if you would have used rockwool / fiberglass.
And I'm guessing that the cost is not exactly as cheap as those, either?!
In Auralex’s acoustic’s 101, the recommended room wall splay is between 8 and 15 degrees. Rod’s otherwise most excellent/indispensable book doesn’t seem to cover this. I think I have this somewhat figured out for inside my rooms, but have a few questions on angled walls.
Like ceilings, the rule is: "Splay them if you want". There are advantages and disadvantages both ways. I seem to recall Rod saying here on the forum that he prefers non-splayed flat walls and ceilings, and he has had plenty of success with that design. Others prefer to angle their walls for various reasons, including flutter echo, redirecting reflections, etc. The recommendation that I've seen here is at least 6 degrees on your walls if your layout is designed with your speaker axes intersecting at 60 degrees, and greater splay angle if you are going to angle your speakers more. In my tiny room, for example, I have no choice but to angle my speakers for an 80 degree intercept, so I'm splaying my walls at 9 degrees. I'd like to splay them more, too, but I'm fresh out of space....
2. I was unable to figure out a reliable way of calculating room ratios for my studio rooms as they (as of now) have non-parallel walls and a sloped ceiling. Is there an accepted averaging system that will give me predictable results, or should I just not worry about this?
Room ratios are good, in the sense of making sure that you avoid a bad one, such as a cube or square, or close multiples of the same dimension. Shooting for a good ratio is important, but it's not the end of the world. Just take the average of your dimensions. So if your ceiling slopes from 220 cm to 240 cm, then call it 230 cm for calculating your ratio, and you won't be far off. Ditto for walls. You often see ratios quoted to two decimal places, so you'd think that it is important to figure dimensions accurate down to the nearest millimeter, but when you consider that the very shortest wavelength that humans can supposedly hear is about 17 mm, its clear that you don't need to be too concerned about accuracy of better than about 4mm (a quarter wavelength). At the other end of the spectrum, waves are 17 meters long, which is most likely longer than the length of your entire room, so it hardly seems worthwhile worrying if you should use 2.2m or 2.4 m in your ratio calculations! And the low end is where your problems will be, not the high end. Up to about 200 Hz, or maybe 300 Hz, is where most small-room ratio problems lie. At 200 Hz, a quarter wave is roughly half a meter, so accuracy is not really necessary in figuring out how to average your room's dimensions for calculating ratios. As long as you realize that it will give you ball-park figures, and help you to avoid bad ratios.
In any event, in reality a lot of finished rooms do not actually turn out to exhibit the predicted characteristics with a high degree of accuracy, so you'll have to measure before you do the final treatment anyway... Personally, I'd say just average your dimensions roughly, pick a good ratio, and try to nudge your walls / ceiling around to get close to it.
One thing I’m unsure about are the <90 degree corners. My initial though is to turn them into bass traps for each room.
Sounds good to me! Bass trapping is always a good idea in small rooms.
Anyway, those are just my non-expert comments, for whatever they are worth. Maybe the real experts here can add more, or correct something if I got it wrong.
Welcome, again, and good luck with your build!
- Stuart -
(edited too ficks sum spellink errorz!)
Hey Mike,
Good to see ya, virtually speaking. Just a few quick things while inbetween my home work.
Your exterior walls: Your design show that you have some understanding of mass/spring/mass, that's good, all I have is some understanding myself. Mass being the operative word. I have seen where people here and other places have used as many as 2 layers of 1/2 inch (12mm) OSB as the underlayment for siding. Siding requires underlayment and house wrap anyway. So massing up the exterior is as good a place to start as any.
Finish later,
Brien
Spray-in-Place Semi Rigid Urethane Foam Insulation:
I would have the gc read this:
http://www.icc-es.org/reports/pdf_files ... R-1172.pdf
and see if he comes to the same conclusion I did.
Specifically under Section 4.3.2
"...Air in the attic or crawl space is not circulated to other parts of the building."
In a decoupled system like you are designing this will be present. This may not be reason enough to shoot it down, code may have other reasons like fire blocking or whatever else is appropriate.
I am with Stuart that it may not be the best insulation for this type of application due to the use of the word "plastic" in specifications.
Concrete: More is better, it's mass right? If you guys have the time take a look at this build:
One of the threads I keep up with here:
http://recording.org/ftopic-21631-days0 ... c-200.html
has a sand damped concrete slab. It is worth the read for 90K.
The owner, Max, is up there in Sunny NC.
Hi Mike, and welcome the the forum! It is SO refreshing to have someone new that actually did read all the points in the introductory thread, and has clearly done all their homework before posting!.....
Anyway, enough of SketchUp 101!
Stuart, Thanks for the welcome and for some needed insight into SketchUp. I may give it another try when I can carve out a few hours.
Some comments about your build:
my inner rooms inside the big space will have some walls starting at about 9’ and rising to as high as 12’ to 13’ depending on how we build it.
Can you go higher? Higher is usually better, acoustically. If you have the option and budget to put in more height, then it might be worth considering.
We can probably go a little higher, but alot of this will depend on the vaulted joist design and how the roof height works with the existing roof line. I'll try to max it out. My GC knows that I want all the vertical space I can get, but he recommended 9' max at the outer edge walls for the inner rooms due to sheetrock sizing and cost.
I do plan on the rising ceiling line you suggested for the Control Room.
Thanks again for the welcome to the forum. This place is a wealth of info, and such a cool community from around the world.
Mike
2. What should I be putting between the Hardy Plank and the frame beyond standard construction (if anything)?
You are doing a double-stud, two-leaf wall, right? Two sets of studs, one for the "outer" leaf, one for the "inner" leaf? Drywall on ONLY the inner side of the inner leaf studs, and cement board on ONLY the outer side of the outer leaf studs?
Yest definitely double-stud, two leaf wall as you describe. How much gap should I put there BTW? I see references to 1", but would 2" gain me anything? A pretty cool rep from Sweetwater was telling me about his build, and he recommended a 2" spacing per an Aurolex rep suggestion. I can do a larger gap if that makes a significant STC improvement.... neighbors.
Regarding the sheetrock walls, I walked my GC through the knightfly drywall post, and he wanted to know why not just caulk a 1/4" gap rather than backer rod and caulk. I didn't know. He also said we won't be using his regular dry-wall guys as they'd not be able to follow the strict design/build requirements. That made me laugh and cry. We may be doing this ourselves. Also I think we'll be going the Green Glue route. We found a distributor right here in Charlotte: http://www.soundisolationcompany.com
Regarding the exterior walls, Brien gave me a great link to one unbelievable build thread on another board for a guy right here in NC. It looks like he used a double layer of OSB between his framing and his exterior siding. This looks like a good mass/1-leaf system, but I didn't know if there's any significant benefit to double OSB layers. His build was sweet, but to me it looked like it bordered on overkill with wall/door mass, but that might be my joints & wallet barking.
Regarding the spray foam...
...Also, their diagrams show STC ratings that, while they are good, are not as good as they should be, compared to rockwool / fiberglass insulation. For example, they show a double-stud wall with one sheet of 5/8 drywall on one side, two sheets on the other side, and their product in the middle. Their claim is a rating of STC 52 for that wall, but with rockwool or fiberglass it would be around 60. And to make matters more interesting, there is a footnote on the STC-52 claim, saying: "Note: Accuracy of test is +-1 STC as verified by an acoustic consultant. Result can be S.T.C. 50". And they don't seem to have a formal report of results from an independent acoustics lab... In other words: "your mileage may vary"...
Yeah, I didn't exactly know what to make of their data as it looked like from their diagram, the inner leaf had no insulation backing the double layer of sheetrock for the inner wall. It looked like they tested a double-stud two-leaf with only one side using their insulation. Seems like with rockwool on the inner leaf, the STC would jump up.
I was kinda hoping that this product could not only provide good STC, but eliminate hours/days of caulking joints in the OSB. It looked like this stuff seals all air pathways, but that's their advertising. Hmmm.... I don't really want to recklessly gamble on this one, but it looks like a potential desirable approach. I'm open to anyone's suggestions regarding the open cell foam use in this way. Also, Brien posted a link on this stuff that I need to look at closer. May be some ventilation issues that I've got to get my head around as well.
This may be a dumb question, but for vaulted joists, how would I make Rockwool sheets stay in place against the backside of the roof layers? I see some folks using a plastic surface to hold it in, but I don't think that would work with the joists as the members will extend past the depth of the Rockwool. Also, if this is the selected route, I'm assuming again that all roof OSB seams are caulked?
Thanks for the room ratio suggestions and the bass trap confidence level on my <90 corners.
Mike
Spray-in-Place Semi Rigid Urethane Foam Insulation:
...Specifically under Section 4.3.2
"...Air in the attic or crawl space is not circulated to other parts of the building."
.... Concrete: More is better, it's mass right? If you guys have the time take a look at this build:
One of the threads I keep up with here:
http://recording.org/ftopic-21631-days0 ... c-200.html
has a sand damped concrete slab. It is worth the read for 90K.
The owner, Max, is up there in Sunny NC.
Brien, thanks so much for those links. I'm not sure I understand the foam one regarding the ventilation, but I'll pass it on to the GC. As far at Max's place. I spent hours on that thread. Unbelievable build. I like the electrical transformer for clean power. And the concrete pours were great and ingenious. The PVC was something I had thought of, but wasn't sure if it would make sense. His look great. I'll be spending a lot more time on that thread. It was cool seeing Rod all over that as well.
There was a section in there about the exterior door that had me concerned. Rod commented about code and a single door. I was hoping to do a one-entry-way double-door from the outside through my vocal booth to minimize sound transmission. Does anyone know if in NC you can't use double solid core doors for egres? I see storm doors all over and just assumed that two doors - no problem. Maybe the assume wordplay applies here.
Thanks again,
Mike
How much gap should I put there BTW? I see references to 1", but would 2" gain me anything? A pretty cool rep from Sweetwater was telling me about his build, and he recommended a 2" spacing per an Aurolex rep suggestion. I can do a larger gap if that makes a significant STC improvement.... neighbors.
Careful what you mean by "gap"! It's not the distance between the studs that counts: It is the distance between the actual leaves. The stud frames are only there to hold the leaves (drywall, cement board, etc)) in place, but all acoustic calculations are relative to the surfaces of the leaves themselves.
A 1" air gap is the absolute minimum you'd want to consider. The recommendation here is to have at least 4 inches of air gap between your leaves: More is better. Filling the gap with mineral wool or fiberglass will gain you another 10 dB of isolation (roughly).
I walked my GC through the knightfly drywall post, and he wanted to know why not just caulk a 1/4" gap rather than backer rod and caulk. I didn't know.
AFAIK, the idea is to maintain constant density across the entire face of the drywall. Caulk is about twice the density of drywall, so if you caulk all the way through, it is too dense. I'm not sure that this makes a huge amount of difference, but every little bit of attention to detail helps. The backer rod helps to seal the gap, and to give you the right depth of caulk.
Also I think we'll be going the Green Glue route.
Smart move! That will gain you a lot, especially in the low end. But don't skimp. Go for what they call "100% coverage", unless you are on a really tight budget.
It looks like he used a double layer of OSB between his framing and his exterior siding. This looks like a good mass/1-leaf system, but I didn't know if there's any significant benefit to double OSB layers. His build was sweet, but to me it looked like it bordered on overkill with wall/door mass, but that might be my joints & wallet barking.
More mass is always good. However, his build is different in that it uses vinyl siding on the outside, which basically has no useful mass, whereas yours will have that cement board on the outside, which has plenty of mass, and is even denser than the OSB. So for you, a single layer of OSB with thick fiber-cement board on top should be plenty good enough. Caulk. Seal. Repeat!
... but I don't think that would work with the joists as the members will extend past the depth of the Rockwool.
So use thicker rockwool! :) Make it two layers, instead of one, and use "chicken wire" mesh or plastic strapping or something similar over the joists to hold it in place. More insulation is always better, in my book!
I'm assuming again that all roof OSB seams are caulked?
If your roof is your outer leaf, then yes. If it even looks like it might be gap, caulk it. Caulk everything! It can't hurt.
- Stuart -
Stuart - bro, you are like lightning! I just wrote this this, and you're all over it.
I had an aha moment with your gap explanation. That makes a lot of sense. All the pics and diagrams I see show a distance between stud framing and/or the insulation, and I erroneously interpreted this to be the gap distance.
So use thicker rockwool! :) Make it two layers, instead of one, and use "chicken wire" mesh or plastic strapping or something similar over the joists to hold it in place. More insulation is always better, in my book!
Good suggestion, and probably still less expensive than the spray foam. This got me thinking, is there an advantage to the Rockwool being up against the leaf, or can it be wedged and held in-between joists with the wire/strapping with a gap between the insulation and the inside of the roofing surface? I can't imagine that the insulation acts in anyway as a leaf, and I'm sure gravity will eventually have her way to some degree possibly creating a gap anyway.
Thanks again Stuart,
Mike
Does anyone know if in NC you can't use double solid core doors for egres? I see storm doors all over and just assumed that two doors - no problem. Maybe the assume wordplay applies here.
I don't think the issue Rod was talking about was the doors themselves, but the design around them.
I think the issue Rod was referring to in that build is having doors "back to back", since that makes it hard for people with special needs. However, if you build a proper "soundlock", with several feet of space in between the two doors, then that's a different story. So someone in a wheelchair, for example, would be able to open the first door, get inside the soundlock, close door number one, then open the second door. I have the impression that Rod was specifically referring to doors that are directly back-to-back, where you can't do that.
Stuart - bro, you are like lightning! I just wrote this this, and you're all over it.
We aim to please! Service is our business! :)
I guess you just got lucky, and I happen to see it at as you posted it! It's the exception rather than the rule, around here! sometimes you have to wait days for someone else to notice your post.
is there an advantage to the Rockwool being up against the leaf, or can it be wedged and held in-between joists with the wire/strapping with a gap between the insulation and the inside of the roofing surface?
Acoustically, there isn't really much in it. There are pros and cons: Some folks say that having it right up against a surface can hep to damp the surface, but in a MSM cavity that doesn't matter too much: it's the cavity itself that needs damping. On the other hand, leaving an air gap between insulation and surface helps to improve low frequency absorption. So my guess would be that it wouldn't do any harm to let the insulation just rest on the strapping, as long as it is held securely and can't fall out! I'm just speculating there, though.
Now, thermally there might be different issues. I don't know much about that.
- Stuart -
I have a few comments then off to sleep.
The siding Max used is JamesHardy, not vinyl, as can be seen on this page about 10% down:
http://recording.org/ftopic-21631-days0 ... c-285.html
He has gone as far as to fill the interior framing cavities with 5/8" sheetrock, so he ain't no slouch when it comes to adding mass :)
In construction, when a wide joint is a requirement, it is almost always the case that backer rod is installed in the joint first, then caulked. Pretty simple math really when you figure the cost of how much backer rod costs to fill a hole and how much it would take to fill the same void in caulk.
The door in question, this is an exit door? If it is a means of egress it will be one door, other wise it will be up to the locals to verify if you can have a double door on your booth.
'Night,
Brien
Yep, exit door - no double door. GC confirmed (not that I doubted Brien). I'm working on a re-design that makes the vocal booth quite a bit smaller so I can have a small entry hallway from outside and then have my double doors open into Studio A. The thought of re-drawing to scale has me thinking that it's time to get back into Sketchup and give it another try. I was up till 2am drawing, measuring, drawing, erasing, opening a black and tan, measuring, drawing worse, cursing, going to bed.
I met with a GC-recommended HVAC guy last night, and he had some interesting suggestions. He did recommend the zone cooling to address the differing load requirements of the Control Room vs studio rooms and hang out area. Of particular note, he advised that with the low flow rate and overhead supplies, we need to put our returns through the wall at floor level, or the cool air/hot air won't move throught the rooms. I'm attaching a cave man drawing of the locations he suggested for the returns. On the drawing I say ground level, but I mean at floor level.
HVAC Question
After going to all the trouble of building high mass walls, will I be rendering all that work futile by cutting these holes in for the HVAC returns?
I looked in Rod's book, and his examples show only ceiling level supplies and returns (for a basement design), and he recommends a very low flow rate, so I'm thinking there's probably a reason he didn't have them at floor level.
I'm meeting with the electrician tomorrow to talk about star grounding and clean power.
I still have a couple questions from my first post if anyone has any input:
Adjacent Wall Angle question
Is there preferable angles between my adjacent room walls? I noted that many of John Sayers' designs utilize an angle between adjoining room walls (usually with double sliding glass doors), but Rod’s book shows example adjacent walls and openings as parallel (for example - page 228 with the basement studio layout). If I go with the HVAC returns in this opening at the control room, my instincts are to make the angle even a bit larger than it is to put air between the duct/opening and the adjacent wall.
Sliding Glass Door question
I was wondering if anyone has had good/decent performance with ~$500 vinyl framed exterior sliding glass doors with good spacing in between each door, and if so, any brand or distributor recommendations? I’m going to need 6 of them. I can’t seem to find much info on the forum regarding this topic.
Thanks a lot guys,
Mike
Of particular note, he advised that with the low flow rate and overhead supplies, we need to put our returns through the wall at floor level, or the cool air/hot air won't move throught the rooms.
I don't follow his logic! Does he understand that this is a hermetically sealed room? If you pump air into the room at some point, no matter where you put the returns, air IS going to flow out through them! It is his job to ensure that the incoming about outgoing flow rates are perfectly matched. He also seems to be confused about flow rate: the flow rate is defined by the volume of the room, and the number of people / amount of heat produced inside it. The flow rate cannot be "low". It must be "just right". The flow VELOCITY must be low, but the flow RATE must be correct. In other words, he has to move a large volume of air slowly, instead of a small volume of air fast, but the total amount of air that moves through the room per minute must be correct for that room.
Does he also understand that this is a recording studio, where acoustic isolation and extremely low noise levels are crucial? Does he understand that he will have to do various unusual things to make sure that this does not change, such as building silencers, inserting multiple 90-degree bends in the ducts, lining the ducts on the INSIDE, and using high-volume, low velocity ducts and fans?
I also don't see how returns at floor level are going to remove HOT air from the room, seeing that that hot air is not at floor level! The hot air will be at ceiling level, not at the floor level, so I really can't understand why he would want to put the returns where the hot air is not located! Maybe you can ask him to explain his logic, as to why the air will not move out if new air is being pumped in, and why he wants to remove hot stale air from a place where there is no hot stale air!
- Stuart -
He also seems to be confused about flow rate: the flow rate is defined by the volume of the room, and the number of people / amount of heat produced inside it. The flow rate cannot be "low". It must be "just right". The flow VELOCITY must be low, but the flow RATE must be correct. In other words, he has to move a large volume of air slowly, instead of a small volume of air fast, but the total amount of air that moves through the room per minute must be correct for that room.
Hey Stuart. Great input, and I think the semantic distortion blame rests on my shoulders, not the HVAC guy :oops: . I used terms in my post that he wasn't using. I pulled out Rod's most excellent book and showed him page 121 showing a desired velocity lower than 300fpm, while maintaining high volume. He seemed to get it, but he did say he didn't think we'd be able to get the velocities quite that low and maintain the needed pressure, so we probably need to revisit this point in detail. He did state we would probably want to go with a variable speed fan system.
Does he also understand that this is a recording studio, where acoustic isolation and extremely low noise levels are crucial? Does he understand that he will have to do various unusual things to make sure that this does not change, such as building silencers, inserting multiple 90-degree bends in the ducts, lining the ducts on the INSIDE, and using high-volume, low velocity ducts and fans?
I called him after reading your post to ask about this. He advised that they will be using a sound isolating, lined plenum located in an adjacent attic space (not over the studio), with over-sized flex tube that is insulated on the outside and plastic lined on the inside making multiple 90-degree bends.
I also don't see how returns at floor level are going to remove HOT air from the room, seeing that that hot air is not at floor level! The hot air will be at ceiling level, not at the floor level, so I really can't understand why he would want to put the returns where the hot air is not located! Maybe you can ask him to explain his logic, as to why the air will not move out if new air is being pumped in, and why he wants to remove hot stale air from a place where there is no hot stale air!
Good point, but the inverse is probably true for heating the space. Both he and the GC intimated that to accomplish the best cooling and heating for a space, it's desirable to move the air accross and through the room rather than primarily along the ceiling or floor, and that this return configuration would accomplish that. However, I later asked about using a similar supply and return configuration as shown in Rod's book on page 233 for the control room, and the HVAC person said that would work just fine, and could be a less expensive install than the high/low placements of supplies and returns. He's now working on a design with all ceiling entry supplies and returns for each room. This will make wall construction easier, and I'll have more storage space as well. :D
Stuart, your input has been great, and has already really helped me ask good questions and shorten the iterations towards good design solutions. Thanks so much my brother from another mother!
Mike
insulated on the outside and plastic lined on the inside
I don't think that's the stuff you need. It should be insulated on the INSIDE, with duct liner, in which case you don't need anything on the outside.
I recall reading a thread where Rod was was posting on another forum, where he mentioned this very point, where someone was lining ducts both inside and out. For acoustic control, the insulation goes inside the duct, not outside it. They make duct liner for this purpose. And if it is insulated inside, then there is no point also insulating the outside! A waste of money. Also, I seem to remember that Rod prefers normal sheet metal duct over that flexible stuff, for reasons that I can't recall right now. I think it was about flow volume and speed, but I don't recall exactly what.
Good point, but the inverse is probably true for heating the space.
Heating? I have a feeling that you probably won't need much heating in there! The room has two complete seamless air tight seals around it, tons of mass, and multiple very thick layers of insulation on all sides! Far more than you'd ever use just for normal thermal insulation. Nobody in there right mind would ever think of using so much insulation just for thermal purposes! The heat ain't goin' nowhere!
Temperatures will rise in there pretty fast, once you have the equipment on and a person or two in there. You might need a bit if heating at the start of the day, if you live in an extremely cold area (NC? how cold?), but once that room gets warm, warm it will stay, and warmer it will get! I think you'll need to worry much more about cooling and fresh air, than about heating.
He's now working on a design with all ceiling entry supplies and returns for each room. This will make wall construction easier, and I'll have more storage space as well.
sounds good to me!
Thanks so much
You are more than welcome! Just giving back some of what I got from this incredible forum.
my brother from another mother!
Ahh yes, but the same heavenly Father! :) I see your sig says you are the worship leader at your church. I'm the sound guy at ours. So "brother" pretty much covers it, just right!
- Stuart -
Hey all,
BTW, my first post still holds true for all the elements/constraints associated with this project.
After much consideration and reading a lot of posts here, I've drastically altered my design. My former design had an entry way that shrunk my vocal booth down. After thinking about it for a while, I can't remember a single song I've ever tracked where the singer tracked his/her keepers in a booth. I'm also not a fan of totally dead rooms as they sound to wooly and dry, and even with reverb, there's a characteristic that seems distastefully paradoxical in texture.
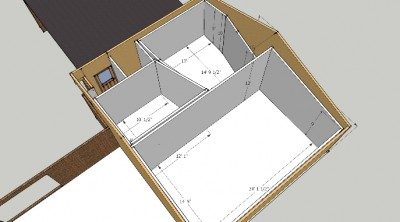
Also, I've been giving home re-sale some consideration, and all the splayed walls and angles will probably not be as palatable as more traditional shaped rooms. So I heeded Stuart's prompt and spent a couple days diving into Sketchup and working on a layout that accomplishes these adjustments. I'm liking Sketchup more and more, but still it is very time consuming to do simple layouts for me. I've attached a couple pics from my new design. I'm also having a hard time figuring out how to push empty holes out of a component (for say a door or window). I'm sure I'll figure it out, but any words of wisdom would be appreciated.
I think I'd like to have good sized rooms and a storage space rather than cramming in a small vocal booth. My control room seems to score well on the room ratios. My large room doesn't do as well, but I expected as much, and I'll probably be asking for help in how to tune it if this design sticks. FYI I'm using the average ceiling height with the calculators.
So a couple questions:
1. My large and less-large studio rooms each have slanted ceilings with a less than 90 degree angle at the top of the 12' wall side. Is this a big no-no? I wanted to get volume with a higher ceiling, but I'm constrained on my outer wall height which requires angled ceilings. If not fatal, but not good, treatment ideas?
2. Any issues with these room sizes/layouts that I've probably missed?
3. Stuart (my brotha!) kindly pointed out regarding HVAC duct, they should be lined, but I was under the impression that lined duct was for the galvanized ducts. Should I be twisting my HVAC guy's arm to find lined flex duct? Based on the runs, I'd sure like to stick to flex if possible.
4. Working with the electrician, he advised that without an isolation transformer, we'll be tied into my 1950's house electrical system and noise there will be noise in the new space. I went over the star grounding with him in Rod's book. He thought it looked great, but stated a practical install would require that we run full conduit for all our runs (something to do with the way the grounding is run). He suggested we consider wiring a couple dedicated 15amp circuits to my storage/electrical room, and run those into iso-transformers like two Tripp Lite IS1000s which would then feed pigtails wired to the room that supply the clean outlets in the studio for the audio equipment. That way I have up to 2000 watts of clean power available on two 15 amp circuits. From a price perspective this looks like a really good solution. Any reason not to go this route?
5. Am I going to miss a small isolation booth? I keep scratching my head and going back and forth on this one.
Thanks guys,
Rocketman
(Mike)
Image not preserved: Top Shot 3-21-09 Small Size.jpg
Big Room Shot 3-21-09 Small Size.jpg
Image not preserved: CR and Drum Room Shot 3-21-09 Small Size.jpg
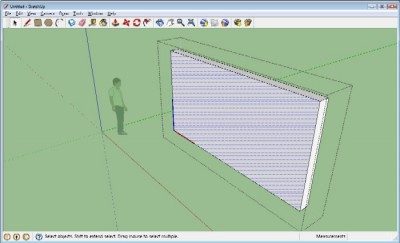
I'm also having a hard time figuring out how to push empty holes out of a component (for say a door or window). I'm sure I'll figure it out, but any words of wisdom would be appreciated.
It's easy. Here are a series of screen shots to show you how....
Stuart - Again, you are like lightning! I think it was that extra click I didn't have figured out. Thanks, I'll try to get some openings put into my design for sliding glass doors and other doors/storage. Have a great day of worship tomorrow (and every other day for that matter).
Thanks again,
Mike
P.S. My Toft has arrived. :yahoo:
1. My large and less-large studio rooms each have slanted ceilings with a less than 90 degree angle at the top of the 12' wall side. Is this a big no-no? I wanted to get volume with a higher ceiling, but I'm constrained on my outer wall height which requires angled ceilings. If not fatal, but not good, treatment ideas?
Then you might want to turn your CR around, so that it is facing the outside wall, unfortunately. The CR ceiling should slope UP away from the speakers, not down towards them. In other words, the rear ceiling (behind you as you sit at the mix position) should be higher than the front ceiling, (over the speakers), or at least horizontal, but it should not slope the other way. The ceiling angle should be 10 to 15 degrees, if you can get that. 12 degrees seems to be the general recommendation for ideal slope. In my case, I'm stuck with a bit less than 9 degrees, due to the extreme geometry limitations of my tiny space, but you have to live with what you've got, sometimes! So if you can, aim for 12 degrees upwards slope, but not downwards. In your case, it means you lose visuals to the other rooms, but you could use sliding glass doors on the side walls to overcome that issue. Or video.
Working with the electrician, he advised that without an isolation transformer, we'll be tied into my 1950's house electrical system and noise there will be noise in the new space.
Yup! Very true.
I went over the star grounding with him in Rod's book. He thought it looked great, but stated a practical install would require that we run full conduit for all our runs (something to do with the way the grounding is run). He suggested we consider wiring a couple dedicated 15amp circuits to my storage/electrical room, and run those into iso-transformers
Maybe you could consider a UPS, instead of isolation transformers? A little more pricey ( :shock: ) but many benefits, especially if you have a very noisy electrical system.
But you still need a star ground system, regardless of isolation from the house, if you want to eliminate all possibility of hum from ground loops. And you CAN do it without needing individual conduit to each wall box: you just need more ground wire.
Your electrician seems to be misunderstanding the purpose of the start grounding: It has nothing at all to do with reducing electrical noise, and everything on the world to do with ground loops. If he's not into audio gear, he might not be familiar with the concept of ground loops, which would explain why he is missing the boat. Just tell him that you cannot, under any circumstances, afford to have any kind of potential difference between the ground conductors at two different plugs, since that would cause current to flow through the very low voltage SIGNAL cables that connect the two pieces of equipment together, and that current flow, even though it is very small, will induce hum in your audio equipment. If you explain that to him, he might understand better. The ONLY way to avoid this reliably, is to ensure that all the grounds from all the wall boxes come together at ONLY one point, never more than one. He must not daisy-chain grounds from one wall box to the next: that would create the possibility for potential differences, due to conductor resistance, leakage, etc. And he most certainly must not create a ring or loop ground, where one ground conductor runs through several wall boxes, connecting to each one in turn, and the last one connects back to the first. That is a guaranteed recipe for hum.
He should also over-size all of the ground conductors, so they are bigger than is required by code: This is not for safety: it is for better (lower) resistance, and therefore more immunity to hum. And finally, he must install a totally SEPARATE physical set of grounding rods for your studio alone. The central hub point of the star grounding connects directly to this set of grounding rods, that are driven deep into good old mother earth. Use at least two thick copper grounding rods, each about a meter and a half long, separated by a couple of meters, joined to each other and to the hub of the star by REALLY thick copper wiring. Once again, the idea is to minimize electrical resistance to ground.
This separate technical ground is ONLY for your studio, and ONLY for audio equipment. Not for coffee pots, fans, heaters, air conditioners, lights, or anything else. They can be grounded to the service ground, but your audio equipment gets on this exclusive technical ground. And you need to take care never to bridge the two, by for example plugging in an amp to a power point that only has service ground, not technical ground. Do that, and you WILL create a ground loop: Welcome to Hum City!
Check out Lilith's thread: She asked me a similar question a few days ago, and I answered at more length in greater detail there. Someone else also asked recently, so maybe try searching the forum for that. But star grounding is necessary if you want to minimize your possibility for hum issues later. from years of personal experience installing video post production suites, I can tell you that trying to troubleshoot and fix a ground loop problem in a studio situation is amazingly hard to do, not to mention expensive. Nipping it in the bud during the design stage by removing all possible paths to ground except for one, is amazingly easy to do. Not to mention cheap, compared with the alternative... I know customers who have spent thousands of dollars and months of time trying to get a tough grounding problem solved, not to mention having to waste more time and money repeating work they did for their customers, that came back rejected due to audio hum or video noise....
A good star ground is definitely something you want to do, and do not want to skimp on.
From a price perspective this looks like a really good solution. Any reason not to go this route?
Isolation transformers are a god idea, but do not remove the need for a star ground. Isolation transformers solve one issue, star grounding solves an entirely different issue.
5. Am I going to miss a small isolation booth? I keep scratching my head and going back and forth on this one.
Do you have one right now? Do you use one often? If you don't have one now, and don't use one, then I doubt that you will "miss" something that you never had! :)
In any event, you might be able to "isolate" an area of your live room with gobos, for non-critical vocal or instrument work, and worst case, you just track the vocals in the live room alone. That's what I normally end up doing anyway, since I don't much like the sound of small vocal booths anyway.
But it really comes down to your own needs and projections: If you think you will need to use a small booth often, then build one. If it is just something that you think you might, maybe, possibly, could be,. use once in a while, then you most likely don't need it.
IMHO!
- Stuart -
Stuart - Again, you are like lightning! I think it was that extra click I didn't have figured out. Thanks, I'll try to get some openings put into my design for sliding glass doors and other doors/storage. Have a great day of worship tomorrow (and every other day for that matter).
Thank you Mike! Likewise to you! I'll probably PM you sometime next week, about an entire off-topic issue, so check your PM in-box occasionally!
Regarding your sliding doors and other things: Look on the "file" menu in SketchUp. Select "3D warehouse -> get models" Type in "sliding glass door". Have fun! :)
(You need to be connected to the internet for the above to work...)
One caveat: don't go overboard with importing stuff like that. Just use what you need. SketchUp is a monster, and your file sizes will grow hugely as you add more stuff. The interaction will slow down, too, and it will take ages to save and open files.
Another caveat: SketchUp keeps EVERYTHING that you do in the file, even if you delete it! So if you tried out six different fully detailed drum kits before you find one like, then all six of them will be stuck inside your file, taking up useless space. You need to purge your file once in a while, to get rid of this garbage....
- Stuart -
Then you might want to turn your CR around, so that it is facing the outside wall, unfortunately. The CR ceiling should slope UP away from the speakers, not down towards them....
I've attached a more close up shot of the dimensions for the control room. My thought was to have the majority of the front of the room with a flat 10' ceiling and hang a cloud at about 9' for lighting and to absorb any potential reflections off the ceiling in the listening position. The ceiling then slopes down at the back of the room down to the 9' height to accomodate the scissor trusses that will be used for the shell construction. Would this be ok? Only the back of the room slopes some, and I'd really like to face the main room and maintain the ability to see the live room through a large window.
...But you still need a star ground system, regardless of isolation from the house, if you want to eliminate all possibility of hum from ground loops. And you CAN do it without needing individual conduit to each wall box: you just need more ground wire. ...
That was an excellent explanation. The electrician is a really cool guy who's taking a real interest in the project. I'll be asking him to read your post, and we'll figure out a way to implement this.
Also, I'm still very interested to see if anyone has had any real-world experience/success with open-cell foam spray insulation. It still looks like a potential option for the exterior shell, and my GC is still recommending it.
Also, also, should I be looking at any sound barrier mass-loaded sheets like: http://www.auralex.com/sound_isolation_ ... etblok.asp for the exterior of my build, or am I just fine going two layers of OSB and Hardie Plank? I don't want to pay for something that's not going to help, but I want to make sure that I've planned well for the exterior.
Thanks guys,
Mike
Image not preserved: Control Room Dimensions 03-23-09 Small Size.jpg
I've attached a more close up shot of the dimensions for the control room. My thought was to have the majority of the front of the room with a flat 10' ceiling and hang a cloud at about 9' for lighting and to absorb any potential reflections off the ceiling in the listening position. The ceiling then slopes down at the back of the room down to the 9' height to accomodate the scissor trusses that will be used for the shell construction. Would this be ok?
That makes a bit more sense! I though you meant that your entire ceiling would be sloped, but the way you describe it, I guess that should not be too much of a problem. I'm not sure, but my guess is that you'd need to treat that angled face heavily.
Here's an off-the-wall idea (no pun intended!). IT would be a lot of extra work, but might be worthwhile: Since it ins on a few trusses that are forcing you to angle the entire wall, then how about building around those trusses, and using the gaps between them for bass trapping? Is that feasible? Too much work? Worth thinking about....
Also, also, should I be looking at any sound barrier mass-loaded sheets like:
MLV? The general consensus around here on MLV is: forget it. Save your money. MLV is just mass that has been subverted into hiding inside a limp package with a steep price tag. It won't do much extra in your build, except deplete your budget. Mass is mass, and the sound waves really don't care how much money you paid for the mass that you put in front of them: as long as you put enough of it in front of them, they will stop. So there isn't much point paying more for mass than you need to. Drywall, fiber-cement board, MDF; HDF all work out to be cheaper than MLV by quite a good margin, in most places on the planet. In most cases, drywall wins hands-down in the "dollars per kilogram" measurement. MLV is way up towards the other end of the scale...
I don't want to pay for something that's not going to help,
Don't get me wrong: MLV will help, for sure, since it does contain mass! It's just that mass is mass, and there are much cheaper ways of getting it. If you need more convincing, look at the total mass of a 4x8 sheet of 5/8 drywall, look at the price of that sheet, then figure out how may rolls of MLV you'd need to get the exact same mass. Now compare the prices.... :) its a no-brainer!
but I want to make sure that I've planned well for the exterior.
So far you seem to be on the right track! Make sure you stagger the joints between the layers of the wall, so that no joint in one layer lines up with a joint in the the adjacent layers.
- Stuart -
"Also, I'm still very interested to see if anyone has had any real-world experience/success with open-cell foam spray insulation. It still looks like a potential option for the exterior shell, and my GC is still recommending it."
The issue is not so much is it a good idea as will it pass code in the manner that you are intending to use it. This is a question better answered by someone who is close (physically) to the project. As I understood the document it had several instances where this material could not be open or accessible to the "air" from any other area of a building, specifically the attic, if I recall.
So real world or not, you have to ask the locals what they consider to be best practice. With a room in a room you run this risk, that the overhead air will be accessible from the cavity that is created from your framing.
That's all I sayin' :)