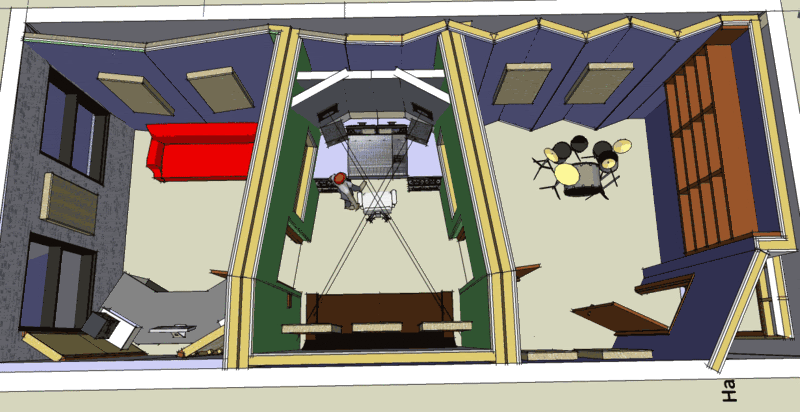
Hi friends, we are currently involved in a studio renovation in progress:
Brooklyn, New York.
Recovered from web.archive.org — originally hosted at http://i103.photobucket.com/albums/m140/da0b1/AR-overPERSP.gifThe Blue walls are already built. In green is our new proposal for the builder (not yet submitted)
We were originally going to have two rooms with a small vocal booth, but after getting ahold of a little program called sketchup and a great forum called "Recording Studio Design" we decided to broaden our scope.
our new plans include building a control room into the center of the space. Isolated through the construction of two double walls with 2 layers of Sheetrock/greenglue per side.
The space is tight, and through research we have decided to angle the control room walls to avoid parallel surfaces throughout the studio. We Eventually plan on building a "soft ceiling" in the third room as well as a large basstrap/soffit mount for the mains on the front wall.
Control Room Side View
Questions:
Right now we are using the arbitrary angle of 10 degrees for the sides of the control room -- is this advisable? any comments on how steep an angle is necessary in this situation?
How high should we build our ceiling --what angle should it slope at?
I've read that the ceiling height should not be a multiple of any of the dimensions in the room.
Here are our (projected) inside dimensions:
Front wall: 5' 6" (those foot thick walls really cramp dimensions)
Rear wall: 8' 8" (3'4" flat to fit couch)
Length: 12'
Height: 10'-11' (variable ceiling)
And then there are the pipes, which I need to mention that severely hinder our design process.
we must work around these. I wanted to see if any of you had any thoughts about building an angled wall through pipes and how it effects sound transmission/pain in the assness on the construction end.
Hi there.
First thing I would do is scrap the current layout and go for two larger rooms rather then three claustrophobic rooms. If sound is what you are interested in, then these small areas will not yield sound that can breath and excite your ears.
I know, I know...everybody wants a control room and a drum room and a voice room and a gear room and a blah blah be-la!
But nobody has the area available to get all of these rooms.
But, if you are hell-o bent on it, at the very least give up some of the room so the person in the control room can have some elbow room :)
Space tightwads...;)
Understood...
it might be time to move to a new town!
When you mean split the space into two rooms might you mean something like this?
(our original plan)
seems to be the same problem no matter how you slice it. From a mixing perspective I was looking to at least get something symmetrical that I could tune differently than the room where musicians were playing.
In case you are wondering about the far room in these shots, it's a second control/isolation room that we rent out to other engineers...
Maximizing in Brooklyn baby!
anyone else care to weigh in?
Hi there, and welcome.
I like your detailed diagrams! But space sure looks tight on there, and those pipes (beams?) in the middle look like a pain. Have you considered other layouts that might make better use of space?
Questions:
Right now we are using the arbitrary angle of 10 degrees for the sides of the control room -- is this advisable? any comments on how steep an angle is necessary in this situation?
I'm no expert, but 6 to 12 degrees seems to be the recommendation around here for splaying your walls, mostly dependent on the angle you use for your monitors. 6 degrees is fine for monitors at 60 degrees, while 12 degree splay is recommended if you put your monitors at 90 degrees. I don't understand the math behind that, but that's what you'll find recommended if you search the site. I didn't measure your sketch, but in your case it looks like you have the speakers at 60 degrees?
How high should we build our ceiling --what angle should it slope at?
As high as possible! More volume is good (within reason!). And 12 degrees is what I recall the recommendation being for ceiling angle
I've read that the ceiling height should not be a multiple of any of the dimensions in the room.
Yup. In fact, it goes a lot deeper than just avoiding multiples. In reality, there are several different sets of "best" room ratios, and you should shoot for one of those. These "optimum" ratios are calculated to give you the best spread of modes, so that you don't have bunches of several resonances clumped together with large gaps in between, but rather a reasonably smooth spread. You can't get rid of them, of course, but if you choose your ratios carefully then you can at least have them spread around more or less evenly, in the least obnoxious fashion. If you search this site for "room ratio" you should probably come up with more information on that than you ever hoped for.
- Stuart -
thanks Stuart
ok, looking for rooms with a length of 12" to start. for ideal dimensions.
keep in mind that the dimensions of our CTRL Room are not set in stone (for now) I would like to do the best with what I have (structurally) which ultimately may end up steering me in the direction of a rectangular control room (between or outside the pipes).
The Ratios help
just wondering that with angled walls/ceilings do these ratios produce dimensions of the room at the
narrowest point of the angles or the widest?
For example with a room length of 12ft such as I have, using the Sepmeyer ratios dictates that my ceiling should be approx
8'8". Now with this height would I start at the back of the room and slope downward? or begin at the front before applying the 12deg slope?
same thing with the walls.
my guess is that you would use the specified dimentions then "cut out" the angles as needed for the room
thoughts?
Since you guys are talking about ratios, I thought I'd join you and share my point of view with you. Here's some popular facts:
A 40cm (1500cf) room is considered too small for a studio.
Room's height less than 3m (10f) is considered inadequate.
Room's isolation and acoustic treatment "eats up" A LOT of space.
Ratios apply to RECTANGULAR rooms ONLY.
OK, if you change anything to the angles or lines of the room's surfaces, your ratios DO NOT apply any more, simply because the modes that these ratios offer will be changed ( I hope I'm expressing it right...). So, cutting/adding a "cheese" chunk from/to your room AFTER you apply a ratio is pointless and applying the ratio BEFORE splaying those surfaces is problematic because, guess what, you don't have a RECTANGULAR room. A lot of people take average measurements of the room's dimensions but I haven't found ANYTHING in my research to justify that...
My conclusion? don't take room ratios TOO seriously, if your room is not going to BE and STAY rectangular. Stay close to the prefered ratio and be prepared for some "rogue" modes...
Room's height less than 3m (10f) is considered inadequate.
The Ceiling in this particular room fluctuates from about 10' to 11.5 with concrete beams n' such.
since the construction of a ceiling in this room is pretty much a given to hide all that stuff up I figured it'd have to utilize an angle as well.
Room's isolation and acoustic treatment "eats up" A LOT of space.
The dimensions I'm working with are the inside dimensions of the completed room, I would have a lot more space to deal with if I wasn't including the 12" thick walls to each side! :?
jlemon wrote:
Ratios apply to RECTANGULAR rooms ONLY.
Part of the reason I want to angle the walls is to conserve/exchange usable space/angles in the other rooms
are there any templates/ ROT for trapazoidal room shapes?
A few items that I see. 1500 cubic volume, from the MHBoA, is a good space to begin with. Smaller then 1500 is where, in a professional acoustic environment, the room begins to become problematic. In your area, you have enough volume to produce two rooms of at least this amount.
I agree with you that maximizing your efforts, e.g. rooms to rent out, is smart business sense. Your control room(s) should be balanced for two reasons. You have two ears:) Simple as that. Anything else and you are just making more problems in the long run.
It is not written anywhere that a ceiling must be splayed. Contrary, there is a thread here @ the johnlsayers.com site where in Eric Desert gives professional opinion towards that end.
Splaying, in general, is not a requirement. It is used as a means to minimize treatment, but is not a guarantee due to factors related to ratios and all the intrinsic behaviors of a room when sound is made present.
ok --leaning more towards a rectangular control room, it will help solve the positioning with the pipes. Also we can always splay the wall with soft inner walls/treatment right?
I'm still searching for any trapezoid shape control room setups, particularly ones that have a narrow width as in my plans. Any one know of a studio with a narrow trapezoid shaped CR/ Plans that detail something like this?
thanks for the help again
New design here --I've been SKETCHUPin' like mad
I tell you this program is the devil! :twisted:
I've been taking the advice here and decided to elaborate more on a dual control room/live room setup.
After re-visiting the space, I realized that the pipes presented a more serious problem than I had previously thought.
They are sprinker mains for the building and we cannot cover them up. (at least about 1' in from the walls were the heads are)
we could fit a control room between the two pipes but after you factor in the 2 feet that the four walls would take up the resulting width is around 5' 7" :cop: (too small!)
So I began to think that we may be able to make it work this way:
By ripping down the center wall, I realized we can now turn the door 90deg and utilize more of the space for a vocal booth in / dual door entrance to the second control room.
It allows more space for a Corner Mix position. ??? :?
There is not much symmetry here. do you guys think I'm crazy to think I can soffit mount in this way?
A couple of positives with this this new design that I see.
there is a little more space to work with here as you can see, the space is a little less cluttered.
The third iso room is large enough to record vocals, horns or a couple people at a time if needed. Plus we get a pretty ideal window location for eye contact with talent.
All and all less space is lost with walls. I figure we can leave the back side of the walls open (insulation side) and cover with fabric or panels we could have a pretty dead iso room for voice overs ect.
There are a couple of options on the table, and although I love the idea of a separate control room.
I also want the rooms to be large enough to facilitate proper sound wave development and of course the all-important "elbow room"
--anyone care to weigh in?
From what I've read here, the experts say that symmetry is very important in your control room. You'll never be able to mix well if you don't have a decent stereo image, and symmetry is key for that.
Surely there must be a plan that would make your CR symmetrical again?
check out the first design on I started this thread off with,
Originally I was shooting for a symmetrical CR in the middle of this floorplan, but it seems I did not have enough space for it to work properly (as a few posters pointed out before)
The final dimensions of the center room would be something like this:
W=5'11 (front) 8,4 (rear)
L= 12'
H=10'
too tight?
The main problem in this design challenge seems to be what exceptions we're gonna make. If it's not space it's symmetry.
I suppose I could save space by going with a staggered stud wall between the rooms.
other than that I can't see any workarounds.
Mostly what I'm shooting for is just to get the best dimensions for a control room that I can given my space constraints.
0--cool?
I've got a few options (or few options..., rather)
any of you guys want to chip in and suggest which you may think is the better alternative?
1.)Small control room in elongated trapezoid shape
2.)corner mix position that shares a room with instruments
I'm anxious to get some other opinions in here...
This is what I can get away with and still allow the sprinkler heads to remain exposed near the walls.
10deg Control Room walls
Dimensions:
W: 5'7" (F) 8'4" (R)
L: 10'
H: 10'-11.5' (before ceiling drop)
is this an option?
And here is the other design I came up with today:
On your western wall, as we look at your design, I noticed you have two windows... do you need them? Would you consider the possibility of covering them? If you do, then you can have the left half of the room as a CR facing the right half as a LR.
You can have your vocal booth on the right-top corner of the room, however, like Brien said, your place is fairly small and you'll lose valuable space from the LR...
Cheers,
John
Two more designs here
I can make the Control room work with larger dimensions and the sprinkler pipes by taking space from either of the adjacent rooms:
two options:
any votes?
I'd like to finalize on the design before the end of the week...
leaning towards 5b
I got a chance to go down to the space tonight, and the rear wall of the CR is gonna be very large, long enough to fit the couch and perhaps have room for the door swing to the right
mmmnnn space.. :P