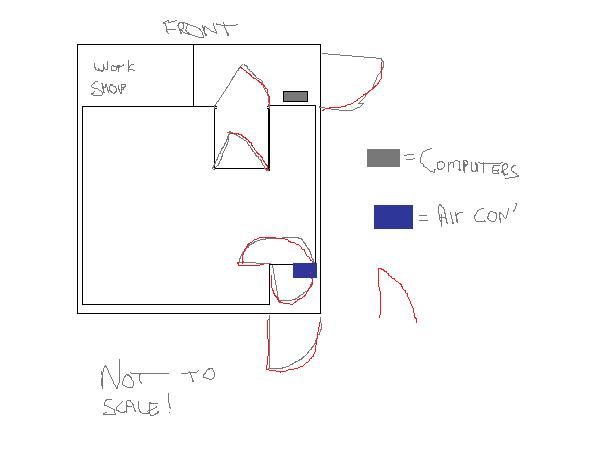
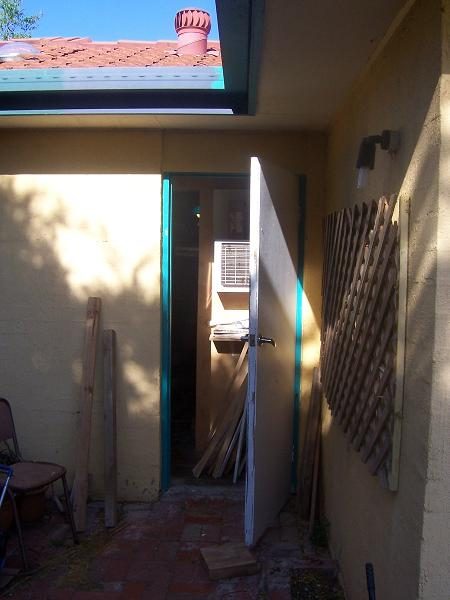
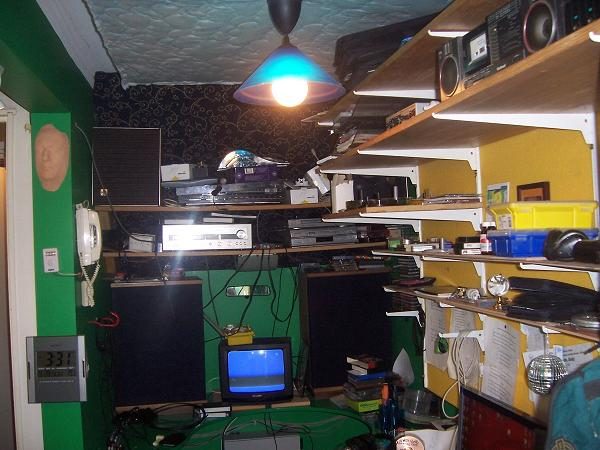
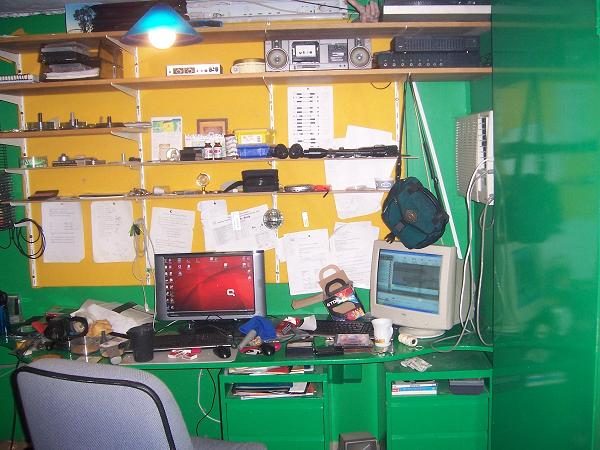
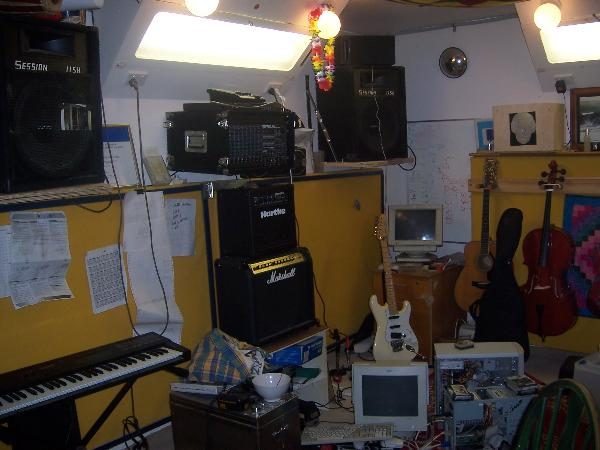
As you swing to turn back, you can see the “control room” The control room is actually built inside the recording area. The computers have been placed on the other side of the sound lock to eliminate any fan noise. You may see there is a lot of wide band absorbers (the yellow stuff, the dark blue in the previous picture and the light blue stuff on the ceiling. I have yet to tune the room for bass traps (in the corners) or resonators. These I hope to place on the ceilings
I have made previsions to be able to use the front area work shop and entrance area to monitor by headphones if needed but as yet I have never needed to do so.
Further to the left. I missed a section but meh..
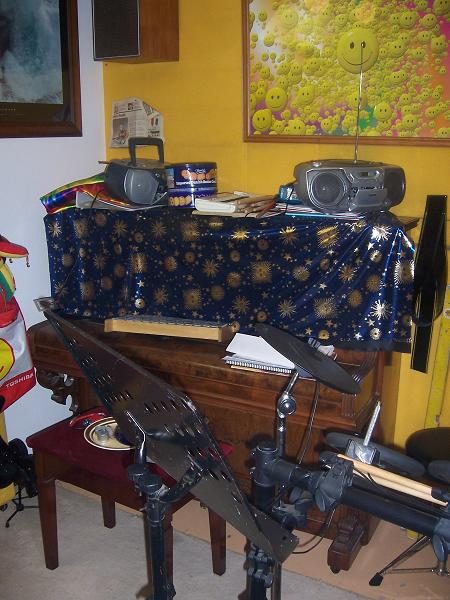
You can see that I also have a PA in there and there is a few of my instruments on display.
:arrow: The computers on the floor are just there while I fix them, they do not have anything to do with the recording computers. The recording computers are in the front area or "outside" the studio
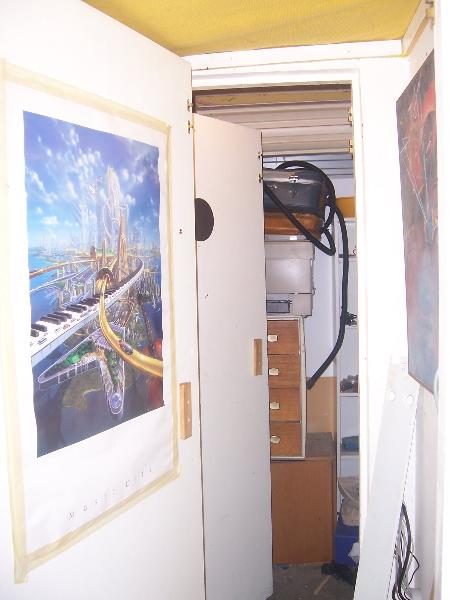
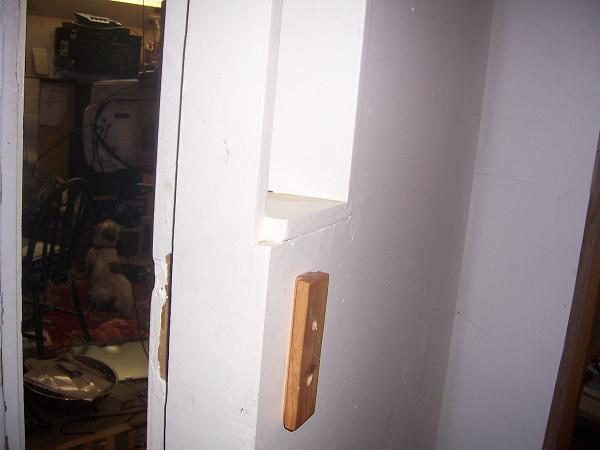
As you walk through the sound lock and head to the front. You may see the variety of wires (left) that connects the computers all the bits eg mouse, keyboard etc. I will eventually fill the sound lock with a wideband absorber from floor to ceiling.
There you go. It’s not a professional studio and I still have a few things to get and do but it is my own playpen and very sound proof. 8)
None of the walls or ceilings touch the original structure (garage). The walls are either Double thickness MDF or Plywood on each side with batts inside.
If there is a hurricane or the such, I’m hiding in here because it is extremely solid. It was built for eh? Roughly $15000 but I have few dockets so it would be a guess. Some material was also scrounged up for free.
I hope this inspires other people to post who haven’t got million dollar studios to post here too. I have never regretted building it not for one moment.
It’s secure air-conditioned soundproof with TV, video, DVD and all my toys. Soon to install a sink in the back and facilities for coffee and tea and beer. 8)Comments, criticisms or questions are welcome:D
You hid those bass traps pretty good! I can not even tell where the wall stops and the trap begins. Pictures, you must give construction pictures or people will doubt you.
Thanks mate the only true bass trap is in the third post down. The bass trap is behind the dark blue material with the swirly gold patterns on it. I made the shelves come outward in a roughly 45 degree angle. It is located in the corner wall (directly behind the light). I decided that the area there would be a place for heaps of problems (sound wise) because of it’s asymmetrical shape.
The other panels are wide band absorbers (mostly yellow). Further bass traps will be located where the florescent lights are in the sixth post. The ceiling is the last to fully treat and that is when I will try to “tune” the room.
Looks great, but as you mentioned, it could use a bit of tidying!
We each have different needs and different goals, and there is not one-size-fits-all studio. I had a lot of great advice when I was building my place, and I also had a lot of advice from "pros" to do things that were way beyond the scope of what I needed for my little hobbit hole.
I will mention that most of that over-the-top advice did not come from this forum.
That is great that you are able to do what you need to do, are happy, and are getting things recorded! That is the whole reason we do this, right?
And if I am ever down-under during a hurricane, I am dropping by your place! ;)
Don't know why, but am I the only one that can't see any pictures in this post? I would love to see what you did, but any computer I have tried from (Mac, XP, Vista) I get nothing.
Do I need to get my eyes (or head) examined?
:D
Andy
edit: Forget it. As soon as I posted this I was able to see the pictures. That's just weird. And I'm an IT guy....
Looks great, but as you mentioned, it could use a bit of tidying!
We each have different needs and different goals, and there is not one-size-fits-all studio. I had a lot of great advice when I was building my place, and I also had a lot of advice from "pros" to do things that were way beyond the scope of what I needed for my little hobbit hole.
I will mention that most of that over-the-top advice did not come from this forum.
That is great that you are able to do what you need to do, are happy, and are getting things recorded! That is the whole reason we do this, right?
And if I am ever down-under during a hurricane, I am dropping by your place! ;)
Thanks for the post James :D
I am suspired that you didn’t get all your over the top information at this forum. :shock: If you don‘t want to post where you got it could you pm me? :wink:
I have done some recordings in there already and they sound good. I am looking for a dead room as possible (because it is small) I figure that I can always put some MDF in front of an area to make it more reflective (if needed). Because it is a simple matter of placing boards were I need them rather than adding more midrange panels. The MDF panels can be easily stored when not needed as apposed to relocating thick, bulky panels around.
By the way, I there is a swinging panel one side 100% reflective and the other wide band absorbing (the yellow side you can see) It is the 7th post down and located behind the white Stratocaster.
I do want to tune the room however. I am treating the ceiling as I post this and I will be trying to use some software to analyse the room. I am particularity looking for the nodes. Lastly the floor will also be changed to laminate timber looking or a cheap parquetry (remember this is on a shoe string budget) .
I figure the floor will increase the reflections but I want some flooring that is “beer proof “ for when I have some people over to jam. 8)
The laminate timber is amazing stuff because you can spill acid, cigarettes etc.
Yea the place is a pig sty in the picture but hey, If I wait for the room to be clean it might be sometime before I could post it here.