Ok, I have more space, more budget, and a little more time. So I'm going with a whole new design for my space, and would appreciate the input.
Planned Room Use: Band practice room/open tracking room; control booth/post production room - Logic Studio, soundtrack work, film/video sound post. All bands recorded here will be my own projects - no commercial recording planned. Occasionally when I can't get studio time at a local pro studio, I may be using the space for voiceover or ADR for my day job, but it's not a regular thing.
Music: Rock, blues, electronica - fairly loud, but the "bleeding ears in a small practice room" days are long behind me.
Usual band setup: Full 5 piece acoustic drum kit with 4 cymbals, possibly Roland V-Drum set as well, 600watt David Eden Bass rig (2x10", 15"), 25watt Mesa Boogie guitar tube amp, 100watt Ampeg guitar tube amp, 100watt Peavey solid state keyboard amp, 125watt Peavey guitar solid state amp (extra), 800watt PA system (live room vocals/monitors).
Recording: Music track recording, isolating each instrument and recording them seperately, using a "live" guide track. Also occasional voiceover and maybe ADR work, if needed.
Location: Cincinnati, OH, suburbs, finished basement of a 2 story house. Approx 50' to the nearest neighbor's house. No major traffic issues - we live on a cul de sac. Nearby regional airport has approximately a dozen plains/helicopters fly right over the house every day (we're in the pattern).
Climate: Avg summer temp: 70s-80F, avg winter temp: 25-40F. Moderately humid, but nothing like the deep south.
Moisture: So the area behind the already finished walls has been checked for moisture, termites, etc, as best as we can get behind it in a few places. Basement hasn't had flooding issues for over 10 years, long before the basement was finished. Drainage issues outside the house have been addressed. Basement remains relatively cool most of the summer, but a bit humid. I usually run a dehumidifier down there in the summer (only) in addition to my regular HVAC system.
Space: 33' 5"x 11' 10" (approx internal dimensions, within the double drywall). Useable studio/practice space is under the living room and kitchen, and extends the entire length of the back of the house. The living room is a hardwood floor directly on the OSB subfloor directly on the joists. The kitchen is limestone tile on Hardibacker on the OSB subfloor on the joists.
Isolation: The room is relatively isolated from the outside - my main concern. Currently our PA cranked down there can barely be heard 20' from the house. Since most of our neighbors run their central AC almost all the time, the white noise created drowns any current sound leakage. I would like to isolate better for in-house isolation (from the first floor) and focus on reducing the little that does leak outside for fall and spring when neighbors' windows might be open.
Drawing details: All rooms outside the studio space are included only for reference and their dimensions are estimated. The internal dimensions of the main space on the drawing assumes an extra layer of drywall as planned.
Existing Construction: Three walls of the room are single layer drywall on standard 2x4 studs spaced a few inches off the poured concrete foundation (shown in brown on drawing) with a thin layer of fibreglass (with foil backing) insulation against the concrete. This was finished by the previous homeowner. All brown walls will remain intact - I don't have the budget/time to remove all the drywall, but will do in small areas if necessary (there's couple of hole I have to patch). I don't have the budget for RC isolation for the walls, floating floor, etc. There are four basement windows (all 16"x31") and I've already replaced them with glass block with a closable vent (the vent seals well). The glass block made a huge improvement on isolation the outside.
Issues: The main electrical box is in the one corner of the space, approximately 11 inches from the corner (ack!), mounted flush with the wall. I hate that it's so close to the corner, but I'm not moving it. There is a 24"x28"x40" box built around the sump pump and associated plumbing in the opposite corner. This must remain in place, with one side acting as an access panel/door. Either side is fine, as long as I can get in there in case I need to service the pump. I would also like the windows to remain (I like to open them for fresh air when we're not running the AC), but would like to build a removable sound absorber for each of them.
All brown walls must remain in place, including the middle section of the fourth (interior) wall. Just on the other side of this interior wall is the HVAC system. It's staying put, and it's loud. We usually don't mind it during practice, during loud band recordings it's not picked up, and I can handle it during most control room/post activities, but I usually shut it off during quieter individual recordings. Not the best method, but it's a simple workaround that's far cheaper than moving the whole HVAC system (which, if you were to see the exact construction of the house, is wholly unrealistic even with a huge budget).
Variables: There is a server room (green on the drawing) next to the space. This space needs to be further isolated with a better door, and additional drywall, as the server fans' whine is pretty loud. The door can be moved anywhere on the red part of the wall, as I'm ripping out the existing 24" hollow core door and replacing it with a 30" solid core door (but the door has to exist).
NOTE: I'd rather leave the server room space alone, as it's directly under the laundry room - I'm always worried about an overflow/leak in the laundry room causing damage to anything below it (I have a large plastic drainage pan above the server rack that should divert any minor spillage until I can get them shut off/moved, and plastic sheeting above the entire room). The space is also my electronics workbench and cable/misc electronics storage.
Well, I think that's enough background. See the next post for my general plans for the space, and my questions.
Image not preserved: original_room_w_issues_01.jpg
Image not preserved: original_room_w_issues_01a.jpg
Image not preserved: original_room_w_issues_01b.jpg
NOTE: there are four questions I have here (in bold below). But before we continue with the plans/questions, I want to make something very clear. I know my plans have significant compromises in sound isolation...
Compromises: I know from the start these will not be air-tight, completely isolated rooms. I have been functioning very well in similar circumstances here and elsewhere (sometimes you just have to address external sound before a take). I just need a bit more isolation from external sounds, less bleed out of this room, and a well-treated space in terms of internal response/performance. And we'll have to occassionally turn off the HVAC for some quieter recording. Basically I'm aiming for the best as I can do on my limited budget.
Isolation Update: I do not plan on building a wall within a wall setup. I'm pleased enough with the current isolation, but would like to augment it somewhat. I was planning on adding an extra layer of 5/8" drywall to all existing walls, possibly with Green Glue between them.
I want the extra isolation that the double drywall will afford me, but with the ceiling being a weakness (as described below), should I even bother with the expense/hassle of Green Glue?
I'm also planning on using solid core exterior metal doors to do a modified version of Rod's super door - a bit cheaper and lighter. I'm not sure about placement, since they're not going to be perfectly soundproof, so I'm willing to entertain airlock-type ideas in the plans. But I'm also not sure with this much lack of isolation that I should bother with something as extensive as an airlock. Maybe just a double door. It's going to depend on the design, most of all.
Biggest Weakness: The ceiling. Because of existing wiring, HVAC, plumbing, etc., that is below the joists, a drywall ceiling isn't an option - without an extremely expensive and time-consuming job of re-routing most of it.
The room currently has a grid drop ceiling. I know it's not that great for isolation, but I'm going to work with it as best I can. I got Armstrong (fibreboard-like) acoustic tile to replace the crappy tile that was in there. I'm going to spray mount some Auralex-type wedge foam to the bottom of the tiles. This combination should at least soften the ceiling of the room from hard reflections of high/mid frequencies (plus since the foam is exactly the dimensions of the tile, it should limit any vibration between the tile and the grid.
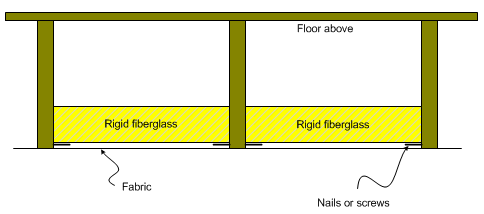
I hope to tame the low frequencies moving upward by using Ethan Winer's suggestion of using the joists to create bass traps. From his page, http://www.ethanwiner.com/acoustics.html
Ethan Winer wrote:
For a typical unfinished basement ceiling you can take advantage of the gap between the support beams and the floor above by placing rigid fiberglass between the beams. Short nails or screws can support the fiberglass, making it easy to slide each piece of fiberglass into place. Then cover the fiberglass with fabric as shown below in Figure 3b. You can optionally pack the entire cavity with fluffy fiberglass one foot thick and you'll probably get similar results.
Recovered from web.archive.org — originally hosted at http://www.ethanwiner.com/ceiling.gif
My question here is am I better off leaving the cavity between the joist empty? Or packing it all the way with rigid fibreglass/rockwool?Other treatments: Once I get the rooms built, I'll be adding corner bass traps (most likely DIY super-chunk style) as well as broadband absorbers, as needed. But I'll cover that once I have a room design solidified. One thing I have decided on is the floor: low pile commercial carpet with no padding directly on the concrete floor. After reading many posts on this and getting some advice on this forum, I've determined that this is my best solution for a compromise between price (wood is too expensive), reflectivity, and comfort (we've got to stand on it a great deal).
Plans: Now that I have more space than I originally had (12x19), I would like to build a control/post room, as well as a large live room. I'd even be willing to build a iso room or iso/airlock combo if the space is left after a good layout.
NOTE: The wall that is "missing" from the main rectangle - that's the wall I'll be adding to close all this in. And that's the ONLY wall I can put an exit door in. No other way to exit, including the server room (dead end), or the storage room (HVAC/shelves in the way). So simply, no existing walls can have the exit door.
I figure that the sump pump area can be used as storage above it in whatever design end up with. Question is, since it's largely just a hollow box (plywood on the side, on top, a plywood door on one side, and it's empty all the way to the foundation at the other two sides), what treatment/modifications should I do to it? Does it become a big bass trap by default? Can it be augmented so that it is?Design: I just can't seem to figure out how to lay it out well in the space. I have been looking at the following threads for inspiration (and because of their similar dimensions/layout):
http://www.johnlsayers.com/phpBB2/viewtopic.php?t=11073http://www.johnlsayers.com/phpBB2/viewtopic.php?t=9463http://www.johnlsayers.com/Pages/Flying_Fox.htmhttp://www.johnlsayers.com/phpBB2/viewtopic.php?t=9391http://www.johnlsayers.com/phpBB2/viewtopic.php?t=8210http://www.johnlsayers.com/phpBB2/viewtopic.php?t=8951http://www.johnlsayers.com/phpBB2/viewtopic.php?t=11122
But some of my limitations with the doors, server room, sump pump, etc. are really messing with me. I'll post some of my initial design tries shortly.
Is there anyone who'd like to take a stab at it?
I was concentrating on being thorough with the details, I forgot the file.
UPDATE: Here's my second go at the basic existing space. I think I got the hang of Sketchup this time around - my file size is much smaller! And I took the time to do some better measurements of the rest of the basement this time.
NOTE: Only the red sections of the inner wall can have doors on them. The main exit door must exit to the Rec Room / Home Theater (blue). And the server room (green), must have a door in the red section of the adjoining part of the inner wall (the current door is all the way at the inner edge of that red section, as visible in the original model above).
Anyone who wants to take the file and have at it, is more than welcome! And thanks in advance for your help.
Filling the cavity is good but more expensive. do you want it to function as an absorber too or are you gonna close it with GB for example?
I assume you're talking about the cavity between the joists? If so, I'm using Ethan's suggestion of putting a rigid fibreglass/rockwool panel at the bottom as my starting point. He suggested this configuration as a bass trap (see above).
I wouldn't be opposed to filling it all the way up with either the rigid fibreglass/rockwool or possibly fluffy fiberglass above the rigid panel. Or would it be better to leave the cavity open?
I just found Roxul rockwool locally (703 has been really hard to find in my area - special orders only), and it's much cheaper than the 703. So since I'm buying so much of it already for the walls, absorbers, super-chunks, etc., I suppose I could just get a bit more to completely fill the joist cavities - if that's a better way to go?
(I'm not trying to increase my spending on rockwool, but as they say, in for a penny, in for a pound. I've found that to be the case on much of these studio materials: if I'm going to spend a moderate amount already, I might as well spend a bit more and get the best possible within my budget limits.)
And no, I'm not going to enclose it in GB (I assume you mean gypsum board). See my section above about "Weakness." Drop ceiling. Hate to do it, but gotta be done. No budget/time for full enclosure at this juncture. Maybe WAY down the road, but I doubt it.
In that case, yes filling it with wool is a good option. you don't have to as it is more expensive. More wool volume is more low-end trapping. Fluffy wool is okay. Acoustically I'd say "stuff it!" :)
If you're not gonna enclose it (and don't wanna stuff it with wool), you might as well put the rigid panes flush against the ceiling. That way your beams will be more visible, which, in my opinion, looks better.
Adding wool on the ceiling, as Ethan suggested, is good when having a "hard" floor (like wood, concrete etc).
I've finished my design for the studio. After many grueling revisions - with no input from the forum because it was down - I've come up with the following design.
I've got a ton of limitations, like the door to the server room and the "dog house" in the corner for the sump pump. But I think I figured a way to use them to my advantage. I've even come up with a plan to put hangers in the empty space of the sump pump box and make it into a hanger bass trap!
Also, I was perplexed with the existing wall (not shown on the original drawings, because I was thinking of tearing it down), which divides the whole area into two rooms, and unfortunately makes the (existing) small room exactly 12x12 feet! Ack!
But I think I came up with a great solution: I'm leaving that wall in place, taking the drywall off of one side, adding rockwool, and adding a second wall next to it with the appropriate gap. This will create a double wall between my control room and live room, as well as a double door. The additional wall just inside the room will take the room from 12x12 to 12x11'4" approximately, which reduced a great number of the modal issues, and actually comes out pretty decent in the modal calculator (on Bob Gold's site).
My overall limitation is still the drop ceiling, but at least the rafters cut across the room (same direction as the double wall), so I can seal it up pretty good above the double wall (the side wall will be an issue). I had a contract friend look at the project and we discussed doing a drywall ceiling, but it was a cost and time prohibitive nightmare because of how the previous owner had run plumbing and wiring. So we decided that we'd try to do the best we could with a drop ceiling and lots of insulation above it. We could always opt to take it down and do the drywall ceiling later, once I have more funds available, if we think it's really needed - hopefully not.
One of the advantages of this new design is that I can start using the space for band practice much sooner! I've already moved the band into the space that will eventually be the control room, tarped off the doorway from that room to the live room, and I'm currently demolishing stuff in the live room area (there's a bar in there). Once the live room is completed, I can move the band in there, and finish the control room. Working out great so far!
So, I've posted the design here. I'm very interested in any input.
More views of my final design. Basically details of the control room, with lines on the edges for more clarity. And a detail of the live room, with the second drum set removed, so that the sump pump dog house can be seen clearly.