After lots of questions here and in other forums, I want to give my ideas for a way to build a good recording booth. We build one in our studio, but in rectangular dimensions, I guess this one here would be better, cause it has no parallel walls.
With the double gypsum on each side (2,5cm) and a glaswool-thickness of 40mm you reach an absorption of arund 50dB.
I want to start with the build of the room as itself, the acoustical treatment will follow later.
Feel free to ask for the skp-file, its not perfect, but I think a good start....
P.S. please excuse my bad english....
First thing is to build the floor. We did it from a wooden frame, which lies on a 1cm Sylomer.
Image not preserved: 1_Vocal Booth 1 - Sylomer.jpg
Next thing is a wooden floor (dont know the word).
Its just a 3cm thick panel of wood, maybe MDF or something else.
When finished, we have a stable floor, which is "swinging" on the Sylomer.
On this floor we will build all following walls, door and ceiling.
So we will get a room in a room.
Image not preserved: 3_Vocal Booth 1 - Bodengerüst+Platte.jpg
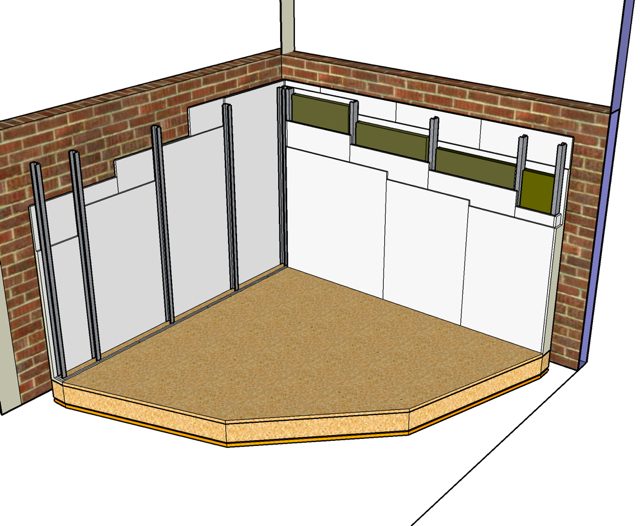
4th step ist to build the walls.
We used an iron/gypsum construction, double layer gypsum each side with insulation between.
We found out, that its the best way to build the backsid of one wall (the one side which faces the wall) on the floor, and then raise it up into vertical, otherwise you cant mount it. (only if you are very skinny.....)
If you mout the first layer you should fill the spaces between each panel with gypsum before you mount the second layer to prevent sound leaks.
Finish one layer of the whole cabin, before you mount the second layer of gypsum. Fulfill all gaps with gypsum. Also a band from fiberglass prevents fissures (right translation?).
NExt thing is to build a stable frame for the door.
We used a glass door for balkony, so you can watch through it. Watch the grade of absorption of the door, dont need to be more than 50dB, because oh the walls. You can fill the gaps with a special door mountig foam, I dont know the name.
Image not preserved: 5_Vocal Booth 1 - Wand+Door.jpg
The last picture shows the view from outside.
I dont wanted to paint the detailed things.
But if you build the roof like this, you dont have any parallel walls.
Its much easier to make a plan roof. But maybe you will find a way.
The last steps will be HVAC and acoustical treatment.
Maybe some other people have some mor ideas, my bottle of wine is empty tonight.
I am free to give the skp-files to the community if wanted.
Hope to help with this thread.
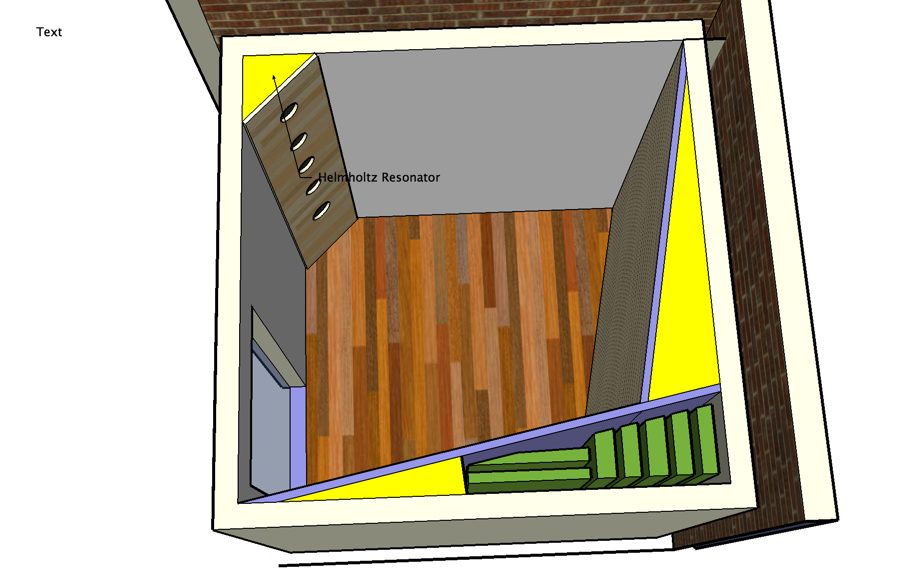
And heres a easier-to-build rectangular outline.
Notice the acousctic treatment, two sides with alternating slats and some hangers.
One corner with a Helmholtz-Resonator. Needs calculation for the exact room-modes.
Have fun.
3_Vocal Booth 2 rectangular View2.jpg
Image not preserved: Vocal Booth 2 rectangular.jpg
Hey G-slam,
Saw your design pics. And I think it will work well for vocals after adding the right acoustic treatment. What are you planning to record there ? Vocals, Amps, Drums ? If drums I would also try to find out if the wood floor is heavy enough to make the resonate frequency as deep as possible, just a thought.
I also got a question. I am from Germany too and want to ask where do you get the sylomer stripes from and do you know some prices ?
Greetz,
Heiko
Thanx G-Slam for your drawing.
What do you think about building first walls on decoupling stripes and then build floor inside with stripes all around to avoid contact with the walls?
could it have same efficency?
Hey G-slam,
Saw your design pics. And I think it will work well for vocals after adding the right acoustic treatment. What are you planning to record there ? Vocals, Amps, Drums ? If drums I would also try to find out if the wood floor is heavy enough to make the resonate frequency as deep as possible, just a thought.
I also got a question. I am from Germany too and want to ask where do you get the sylomer stripes from and do you know some prices ?
Greetz,
Heiko
Sorry Heiko.
Just saw your post.
I paid for the yellow sylomer around 100€ per sqm.
The last picture shows the view from outside.
I dont wanted to paint the detailed things.
But if you build the roof like this, you dont have any parallel walls.
Its much easier to make a plan roof. But maybe you will find a way.
If you built all walls at the same height, how would you make this ceiling vaulted/hipped as it appears to be?
yes sir, I could do it anyway requested. But what I am asking you is this. You show a constant elevation ( your wall height) and then you show an elevated ceiling. So I want to know what >you< did to vault the ceiling, not for me...but for those that might have the same kind of "what just happened" thing going on. :)
Do you have pictures of this...even a sketchup model, complete, would be nice.
EDIT: "We used an iron/gypsum construction"
This is why I am curios...metal studs to do what you suggest are not cut at a constant elevation, but usually will be cut to match the elevation of the ceiling shape.
I live in New York and I am starting a green building project. Does anyone know of organizations willing to donate, sponsor or fund projects of this type?
-------------
[SPAM SIGNATURE REMOVED BY MODERATOR]