Quite a while back I had a question about building in a pole barn. The response was that I hadn't included enough info. Not necessarily about the barn but it appeared that I hadn't read the stickys. Actually I had, but it had been much earlier and I forgot some info.
At the time, I was in the process of buying a new place, selling mine and a whole host of other things that had me stressed. When I replyed to AVare's observation of me not included things that were on the sticky I came across very defensive and hostile. For this I apologise. Sorry AVare.
My head is screwed on much better now, and I do truly appreciate all the knowledge and experience that is available on this site.
Now, as far as the barn I've decided to try to "beef" up the metal on the wall by using DensGlass in between the studs, then apply insulation. Then, build another wall inside of that (with an air space, of course). I've read plenty about metal walls not being an optimum way to start but that's what I gots.
I've racked my brain and read and read and read trying to find the best way to beef up this wall so I can at least utilize it to some extent. I even had a friend of mine who "blows" in concrete (for pools) come over and tell me he could blow concrete on the walls for about $80. He said his only concern would be that the concrete could eventually crack and fall off the walls. Not good. I think if the concrete would stay it would be great though.
Anyway, I guess my question is does anyone know of any cheaper alternative to the DensGlass (it's expensive)? From what I've read on this site I don't think there is, but just thought I would ask.
Thanks,
J.P.
Oh, yea. If I forgot to include something just ask. I promise I will be nice.
Thanks for the explanation and apology.
Is the metal wall waterproof? If it is, you might be able to use the cheapest form of mass in your area. Gypsum board, plywood, OSB etc. I am not familiar with all the building aspects involved, so hopefully someone knowledgeable will confirm or discount this idea.
Andre
The wall is corrugated metal. The building is pretty new so it's in good shape. The metal overlaps by about an inch. I guess you could say it is waterproof, sort of. I am a little concerned about the humidity. I live in southwest Louisiana (extremely humid) so I'm not sure how other materials would fare.
Also, I'm a little concerned about condensation forming on the inside of the metal, although as humid as it gets I've never seen it do this.
I really don't want to overkill any of this because of the cost, but it'll be even harder to go back and fix something so I'd rather get it right the first time.
Speaking of overkill, my closest neighbor is about 75 to 100 ft. away and the next one after that is almost a quarter of a mile so I'm constantly wondering how much soundproofing I really need. Again, it's harder to go back and fix if I don't do it right the first time. I will be recording rock bands.
I'll try to go out and take some pictures in a little while. Also, I had some plans for the layout but I changed them (again), so when I get'em updated I'll post those too.
Thanks for the reply!!!
One of the things you will deal with on a daily basis is heat trying to get inside that building. The other thing will be trapped moisture trying to get out, by any path necessary.
To frustrate convective heat transfer you could look into a typical building exterior product like foam board insulation. Having no view of your barn I couldn't help much in how you would install it...but you require something, not sure densguard is the first option, for me.
Radiating heat is something else a metal barn is going to be good at doing, another idea would be foil covered insulation, with the foil towards the metal.
I know you want to run with your build, but condensation behind the metal and the sun from the 11 month summers we experience here in the South are going to be competing for which one can ruin your barn first!
O.K., I finally got some pics. I hope I do this right and you guys can see'em.
The building is 30x50. I plan to leave the front 20ft. open as a shop. So that leaves me with a 30x30 area. I tried to take a close up shot where the metal overlaps but you can't really see it. The shot of the house (my closest neighbor) was taken with my back up against the building.
I think I have my layout somewhat close to what I want. You can probably see tape on the slab where I have been playing around with dimension of rooms.
The measurements are from the metal (except the control room) so this is the most area I would have if I didn't have to build walls and have insulation and other irritating things like that.
To frustrate convective heat transfer you could look into a typical building exterior product like foam board insulation. Having no view of your barn I couldn't help much in how you would install it...but you require something, not sure densguard is the first option, for me.
Radiating heat is something else a metal barn is going to be good at doing, another idea would be foil covered insulation, with the foil towards the metal.
I know you want to run with your build, but condensation behind the metal and the sun from the 11 month summers we experience here in the South are going to be competing for which one can ruin your barn first!
I've actually though about the foam board directly against the metal but I've read that it's really poor as far as stopping sound. But it still crossed my mind.
Yea, the condensation thing kinda scares me. That's why I'm trying to take my time and put as much thought as possible into these first steps.
I'll tell you what I would like to do: Fill in the areas between the existing horizontal 2x4's with foam board, then put fiberglass insulation on top of that. Then build a wall inside of that with 2 layers of sheetrock with green glue in between (normal interior leaf). The only problem with this is that it leaves me with such a wimpy exterior leaf. But, then again it may work for how quiet it is out here. Just don't know. It sure would save me a little extra money for new mics, amps, etc.
I've actually though about the foam board directly against the metal but I've read that it's really poor as far as stopping sound. But it still crossed my mind.
It isn't to stop sound it is to slow heat transfer.
One of the things you will deal with on a daily basis is heat trying to get inside that building. The other thing will be trapped moisture trying to get out, by any path necessary.
Actually - in La I would be more concerned about ooutside moisture trying to get in - that's why you want a vapor barrier on the outside of the wall rather than the inside.
The fear here is outside moisture condensing on the inner wall.
I would not have any concern in this situation about using standard 5/8" drywall on the outside face - my bigger concern would be how to go about getting a vapor barrier to stop that moist outside air from making it's way into the building (remember what ever has the most moisture bexomes the high pressure zone - and in this case the outside is high pressure 90% of the year.
(My son and his family live there - so I get to hear the complaints every time he calls).
Rod
- my bigger concern would be how to go about getting a vapor barrier to stop that moist outside air from making it's way into the building
Right. The blue foam is an exterior product designed for this specific purpose. Slow the heat, stop the moisture. But for it to be the effective, the envelope needs to exist with no breaks.
As an alternative, I would consider moving the walls in a foot or so, so as not to even touch the exterior. Then lay out the room in a room design from there.
Since you're in a humid area you have the opposite problem than those of us in the desert have - you're trying to keep the moisture from coming into the buildings and we're trying to let the moisture out of our buildings.
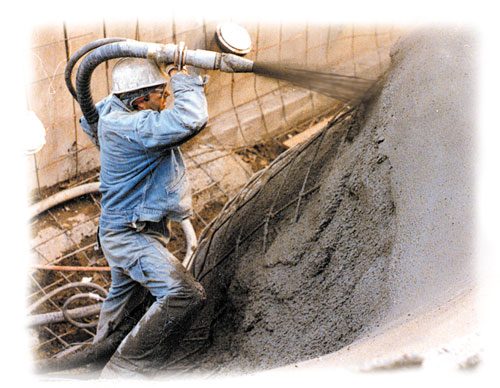
as far as using gunnite or shotcrete that your friend says he can do for $80 -wow that's cheap but I'm not sure what benefit you'd get from that.
If for some reason you pursue the idea, it's pretty simple to keep it attached to the walls . You can drill holes into the concrete floor then epoxy rebar into them - then build a lattice work of rebar - then wire tie something like chain link fencing to the rebar lattice work.
Recovered from web.archive.org — originally hosted at http://www.reedpumps.com/shotcrete500388.jpgKeep in mind you're adding a bunch of weight to the concrete floor and your pole barn by doing shotcrete, since it's only a slab and doesn't have a footer cuz the foundation of the barn is only on the poles, you'll have to calc the loads on the floor and the barn poles before pursuing shotcrete.
If the metal was airtight it would be a great vapor barrier so another way to make the metal airtight would be to explore an elastomeric coating system. You'd basically foam and caulk all bigger voids like seams and where the metal meets the wood and "paint" the elastomeric - it's a bit like spraying chewing gum and take a big airless with a big tip
but hey , what do I know
Thanks guys, I really appreciate your responses.
Rod, I dig your book. It's a pleasure to see you respond to this.
xspace, thanks for hanging with me through this.
Now, if I read you guys right, would something like this work? Maybe?
Bear with me 'cause I haven't tried to use sketchup before so I just went to paintshop to try to sketch something.
Moving from right to left (looking down on walls from above): metal (red), blue foam (small blue line) directly against metal inbetween horizontal 2x4's, insulation (yellow) inbetween 5x5 posts (brown)-AIRSPACE-possibly(?) more blue foam (or tyvex)against 2x4's (brown) with insulation inbetween 2x4's. Then two layers of sheetrock (gray) with greenglue (green) inbetween.
Hopefully I didn't just make that more confusing.
[IMG]http://i204.photobucket.com/albums/bb103/slickjjpp/walls.jpg/IMG]
Thanks again.
Wow, Slobbermonster, you're giving me alot more options for sure. Not sure if that's good or bad. :lol:
The spray foam looks like it would definitely seal things up. I've never heard of the elastomeric coating, I need to check into that as well. As far as spraying the concrete, I kinda new I needed to seal things up but I was thinking that the concrete may give me some extra mass as well. The chain link fence up against the metal to hold the concrete may work. hmmmmm. It would be cheap for me to do. My friend said he wouldn't charge me any labor, I already have the sand, and he gets a BIG discount on concrete. Hence--cheap.
I have to split for a while and get some sleep. Coming off a set of nights and I'm starting to see fuzzy. I'll check back this evening.
Thanks again for all the help guys. I really really appreciate it!!!!!!
Man, I know you're not supposed to hate, but I HATE hurricanes!!!
We managed to dodge to bullet in my area, just a few limbs on the ground. Some fared much worse and I really feel for them. I remember coming home after Rita and seeing the destruction. We had people coming home to nothing but their slab. lt was rough, though not much was mentioned about it 'cause of Katrina. O.K., enough of that, this is a studio design forum right?
Anyway, I've been out of touch for a while, and was just wondering if anyone had any comments/suggestions on my little sketch? Or, maybe about the foam spray that Slobbermonster mentioned.
Thanks again!!!