One question I have when I read about adding an isolating layer of wall and ceiling to a studio is how to fasten them securely to the original walls/ceiling without compromising the isolation? I understand that for the floor, you use neoprene pads to help decouple the new floor from the original floor, but you can't really do that with walls/ceiling since gravity isn't working in their favor like it does for the floor.
Walls - I read over and over that you must not let the new leaf of wall touch the original wall in any way. So my question is, if it isn't secured to something, what's to stop the new leaf of walls from just falling over? Them attached to each other at the corner is enough security? I understand that the bottom of the frames for the 2nd leaf walls will be resting on some kind of damping pad, like sponge rubber or neoprene, so I understand it is decoupled that way.
Ceiling - It may be hard for me to find any kind of isolating hanging accessories in the city I live, so how else can I decouple my isolating ceiling from the original ceiling. Can I put wooden beams on the walls and then rest joists for the isolating ceiling on them with neoprene pad as cushion? Would that be enough to decouple the isolating ceiling?
People would look...they would find.
REFERENCE AREA - Useful threads/links
http://www.johnlsayers.com/phpBB2/viewtopic.php?t=2125
These kinds of questions have simple answers. The simple answer requires the builder to have some knowledge of construction. After that, it becomes a long answer, trying to speak in terms that may seem foreign to someone with no knowledge or limited knowledge of the terms, procedure, etc.
But I'll give it a shot.
The isolation does not exist with one wall. It takes the entire project to begin to get an idea of where your isolation is at.
With a ceiling, a typical procedure is to use RC. For example, this material is installed perpendicular to the existing joists using screws. Then the sheet-rock is attached to the RC. It's a lot of little things that eventually turn into a big thing:)
As for a framed wall, it is what it is. The rock or what-have-you is installed directly to the studs, most often. Not always, as some cases may require RC to be used here too.
"I read over and over that you must not let the new leaf of wall touch the original wall in any way." /quote
I have never seen this before :)
I've combed through the Reference page and tried to read as much as I can (before going blind) in the last few days, and I'm doing it full-time, all day long.
So the ceiling part I understand now--just use resilient channels to decouple from the original ceiling.
The wall part I still don't get. So you just nail the studs directly to the original wall (with the mineral wool/glassfiber insulation placed inbetween the studs, but not thick enough to be flush against the width of the studs, therefore leaving an air space), and then put the gypsum boards on resilient channels (screwed to the studs) to decouple them from the original wall?
Let's say if you have a two leaf system, both done with the a separate wooden frame, with insulation between the studs, and gypsum on resilient channels screwed to the studs (and following the rule of not putting gypsum boards on the inner sides of the leafs thus keeping it a two leaf system instead of four). So how do you secure these two leafs so they don't fall over? I looked at a bunch of graphs and diagrams posted in various threads here and didn't see anything about it. Only how the walls are structured were shown.
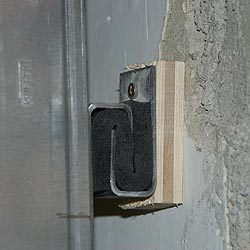
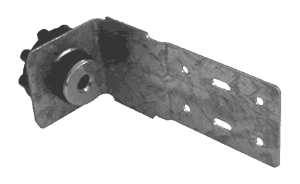
With a sway brace.
Recovered from web.archive.org — originally hosted at http://www.kineticsnoise.com/arch/images/kwsb.jpgHere's another type.
Recovered from web.archive.org — originally hosted at http://www.pac-intl.com/pics/PAC_Decoupled.gifTry searching the site for "sway brace" or "sway bracing" for more info. Gotta run....
Nice! Now if I can only find such things in a crappy city like Fuzhou, or find them in larger cities like Shanghai or Beijing and have them shipped here.
Thanks for the tip!
Nice! Now if I can only find such things in a crappy city like Fuzhou, or find them in larger cities like Shanghai or Beijing and have them shipped here.
Thanks for the tip!
Post your question in the building supplies section of the site. Search for larger cities in your area or even your region of the globe and you may find hits for that sort of building supply.
Mason Industries is a supplier here in the states. That's where I got my sway braces..
Nice! Now if I can only find such things in a crappy city like Fuzhou, or find them in larger cities like Shanghai or Beijing and have them shipped here.
Thanks for the tip!
How about dealing with Mason Industries themselves?
Here you go:
Rep Name: Mason Industries Hong Kong Ltd
Contact Name: Rex Yiu
Address: Unit 1710, 17/F, Fortress Tower, No. [removed] North Point Hong Kong
Telephone: [removed]-9639
Fax: [removed]-1772
E-Mail: [removed]
Website: www.mason-hk.com
Sincerely,
Rod