Hi,
I have a 3 car finished garage. I am looking at the 3rd space for a studio.
I will track bands. Rock/pop. And have band practices here also, My drummer is a heavy hitter.
My neighbors are about 12 feet away but most of the houses are pretty tight and quiet to the outside.
My main objective is sound leaving the studio and into my living space.
Above the garage is all attic space.
After reading many posts nightly,(strange how it becomes almost obssesive..) I think this may be the best location. The other being my basement. Dont want to do that, too many obstacles.
The garage space is 25'L x 10'w. The ceiling is drywalled and is 11' high. There is a beam across the ceiling of the garage at about 9.5' in height, boxed and drywalled.
In some of the threads, garage studio builders are tearing out the drywall of the existing wall of the garage. and filling it with insul. And then building new walls 3-4" inside of the existing. I cant see tearing out 25 feet of board that is 11 feet high. My studio ceiling is most likely going to be a little under 9' because of the beam.
So I wanted to get confirmation on my thinking..
I will have CR and a tracking room. seperated, using sliding glass doors for each.
If I build a room w/in room, staggered studs. 3" within the existing garage walls.
*Outside wall 2 layers of Gyp, inside walls 2-3 layers w/green glue.
Pink stuff or other in-between both line of studs.
*Ceiling same as walls.
*Hardwood the floor right on the slab after sealing.
*Sway anchors attached to existing garage walls.
*Appropriate treatment in the studio.
Would this keep the noise in???
Do I need to demo my existing garage walls at all...I cant see why I would have to with 11Ft walls and attic above.
I am aware of the other factors I need, like HVAC and electrical, fresh air. Im concerned right now about structure and isolation.
I think I covered the details. Hopefully you have a good visual. If anyone can give some input that would be great...
Thanks
John
"simple" room w/in room
Originally posted at johnlsayers.com, topic 10385.
The room in a room works for several reasons. It has two dense layers and two seperate sets of framing. Start from the exterior of your garage and count the existing hard layers on the walls. The outside is 1. Then on the inside you have another, that is 2. Installing another hard layer will produce 3, and so on. Because 2 is the number of layers in a room in a room wall design, people will tear out existing sheetrock on the exterior walls of thier buildings. Often they will "beef up" the exterior leaf. Then another framed wall will be placed on the inside with as much air space as can be or is required between it and the existing outside framing. Another dense layer will be installed on the inside of the newly framed wall. Your obsession has not been remedied. This is the >most< important aspect of your isolation and you have not been obsessive enough in learning this one thing :)So I wanted to get confirmation on my thinking..
Ok so... my garage from outside in is.
vinyl siding
sheathing(OSB,Plywood or something)
drywall.
If I start my studio walls 3" inside that with staggered studs...do I need to remove that layer of garage drywall? What would be the effect If I dont?
I guess I'm wondering. If I layer the inside of the studio with 3 layers of 5/8" followed by insulation/air/insulation/2 layers 5/8 on the outside.. What kind of frequencies are actually going to escape?
Thats 5 layers of drywall!!!! with insulation...and green glue.
I really dont want to demo any of my exisitng garage if I can avoid it.
Thanks
John
The effect is you have a three leaf wall. The effect is that you begin to lose the isolation in the lower frequencies, the real annoying ones? This is counter productive if isolation is the goal of building.Ok so... my garage from outside in is. vinyl siding sheathing(OSB,Plywood or something) drywall. If I start my studio walls 3" inside that with staggered studs...do I need to remove that layer of garage drywall? What would be the effect If I dont?
You can do this. It would require you to remove the exterior siding, install the exterior dense material and then reinstall the siding...with a few bumps along the way now that the depth of the wall has changed. I guess what I think you might want to do is to obsess over your isolation for a few more weeks. Get to understand it so you are running with confidence. It is an important item in your build. Like you said, you can install on the outside of the wall and add to the inside. This can give you a good environment. Check this out: http://www.saecollege.de/reference_material/index.html Once there, click in the left hand side>Construction. See if that gives you something more to lay awake at night for.If I layer the inside of the studio with 3 layers of 5/8" followed by insulation/air/insulation/2 layers 5/8 on the outside.. What kind of frequencies are actually going to escape?
Thanks Xspace...
I read that SAE guide and probably everything else. :D
I understand the concept..I really do.
I just find it hard to believe that if I build my room with each wall having 5 layers of 5/8 drywall, 3 inside 2 outside, with the pink in the middle, that there would be any sound transmission escaping that space at all!!! And even if there is,, what little it would be I would suspect would not escape my garage structure.
Bascially for sound to leave my garage it would have to pass through 5 layers of drywall, with insulation(studio) a huge pocket of air, then the inside garage drywall, the sheathing and then the siding on to the outside world.
Thats one magic luggie!!!!! 8)
I wonder if a little rest might be in order? We started with room in a room decided you could get some isolation using your existing package and now we are floating floors.
Can I get a 6:00 wake up call?
sorry, mind was on something else...quick edit...go back to sleep
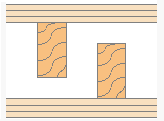
I have attatched a picture of my proposed wall design.
Thanks for your help
the line at the bottom blocked out by the Smart Draw tag is.
"both lines of studs staggered on shared 6" base plate."
or the sound could be exiting through the foundation, or hard connected structure or air gap due to a mistake in construction, a poor seal on the door or window, resonance tearing down the isolation because some of the materials conspired against you... lots of ways sound can get through 3 layers then 2 layers of drywall construction.
one of the most common ways to lose isolation is when someone opens the door (you did remember the airlock?) while the drummer is practicing a 250bpm 120db solo at 2am just as a drum-hating cop drives by... ;-)
Very good point..sealing/chalking will be painstakingly adhered to.
No I have not thought of an air lock. I was going to have one entrance way out from the CR, with a solid core door either leading to my garage or out to the yard. Bad Idea???
now my CR and Tracking Room will each have a sliding glass door as access between them.
But I was planning on the former for entrance into the studio.
Lemme just squeeze this inbetween while nothing is going on... This might help as a diversion with the obsession: Noise in Space http://www.hq.nasa.gov/office/pao/Histo ... /ch3-2.htm But this is the black and white for wall builders: http://irc.nrc-cnrc.gc.ca/pubs/fulltext/ir761/ Page 348, double 5/8 rock on >seperate< wall frames(room in a room)...stc goes up to 67. Way down on page 364 these guys built a three leaf wall, sort of like you propose. The ability of this wall to isolate noise drops down to an STC of 54. You seeing a pattern here? Me either but the 3 leaf isn't held in high regard, it's brother the quad leaf...not even. Page 26 would be a wall something like yours now, if you just beefed up the inside/external but did not build another framed wall. An STC of 38. 'Course they used 1/2" so using X type rock should give you a few points more. As I understand it the stc rating is based on what the human ear can hear so those ratings are only a guide in reference to that. There are also many things about a triple or quad leaf wall that I am just not qualified to explain. What frequencies stay what ones are allowed unrestricted access to leave...but Glenn is :) Ceilings? Oh My God!!! Don't get these guys started about what can and will go wrong if a ceiling is not tended to properly!!! The horror!!! Point is, those cats in Canada got it all figured out so I'm not going to try and re-invent the wheel. People here trust them, so can I :)I have attatched a picture of my proposed wall design. Thanks for your help the line at the bottom blocked out by the Smart Draw tag is. "both lines of studs staggered on shared 6" base plate."
to add to the point xSpace is making (very well, I might add) -
You initially stated that you couldn't see taking down drywall that's 11' high along the entirety of your garage walls, yet you're posting details about framing 2 frames on the inside of your house's frame.
I'd wager you a 12pack that I could tear down that drywall, have it all cleaned up within less time and less money than it'd take for someone to plot out and frame one of those interior frames...
That leads me to think that the word doc you attached is more of a theoretical question and not something you're intending to do. That long study document xSpace showed you is the perfect source for spelling out the net effect of adding and positioning the layers of mass.
The reason you see all these folks tearing down the interior drywall is because it's the most effective (cost with benefit) way to get the MAM working.
That's the Rev around here for most all of these core decisions - Cost vs Benefit.
WOW..thanks for taking the time to dig that up!!! However..pg 26 is not what my walls are.. They are most definitely like pp.348. I am staggering my studs..and..I am adding an additional layer.Page 348, double 5/8 rock on >seperate< wall frames(room in a room)...stc goes up to 67. Way down on page 364 these guys built a three leaf wall, sort of like you propose. The ability of this wall to isolate noise drops down to an STC of 54. You seeing a pattern here? Me either but the 3 leaf isn't held in high regard, it's brother the quad leaf...not even. Page 26 would be a wall something like yours now, if you just beefed up the inside/external but did not build another framed wall. An STC of 38. 'Course they used 1/2" so using X type rock should give you a few points more.
Three leaf problem, again..
http://www.johnlsayers.com/phpBB2/viewt ... 77&start=0
New Studio, a few questions....
(detailed info on the detriments of multiple air/spring gaps.)
http://www.johnlsayers.com/phpBB2/viewt ... +isolation
soundproofing.org says foam tape better than RC! huh?
(attaching many layers of mass and how to approach it)
http://www.johnlsayers.com/phpBB2/viewt ... 34&start=0
You don't sound stubborn to me, but if you think your getting that 12 pack without competition, you have another think comin' :)
Not if you do not tear out the existing inside sheetrock. Your existing exterior wall with siding on it is one side of the mass. Mass air Mass, think of a snare drum or an acoustic guitar, hell a regular interior wall is as good an example as any. Each one has a side of mass and enclosed air gap and another side of mass. These are proven properties that work and work effectively. The only way to get around the 3 leaf effect would be to move your interior room in a room build about 4 feet away from the exterior wall. Can you give up that much floor space? You >can< build it just like you are suggesting. We think it is a bad decision and we all have our own hand built spaces designed around these concepts..They are most definitely like pp.348. I am staggering my studs..and..I am adding an additional layer.
XSpace...Are you saying this would be better?
From what I understand, that is the direction you want to go in.