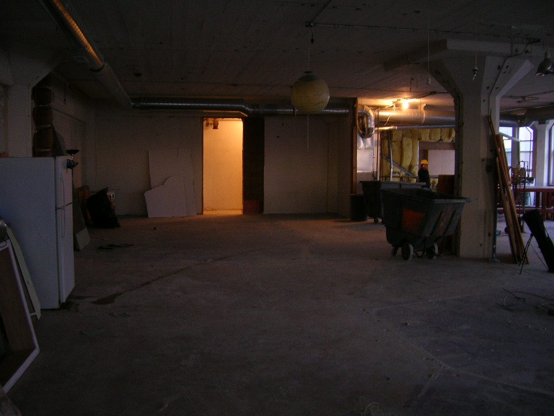
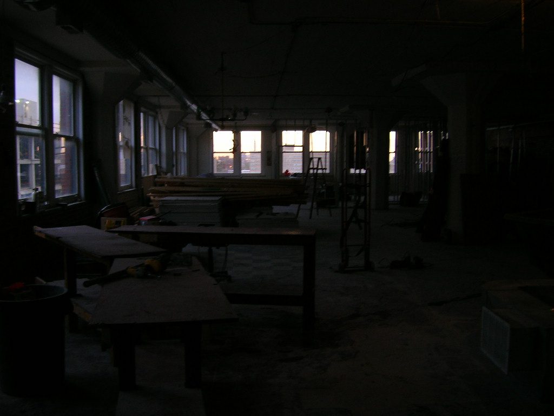
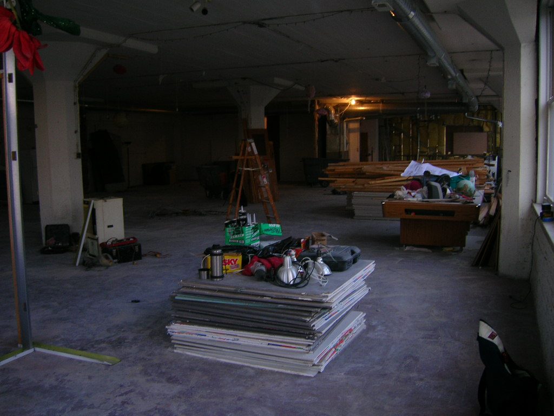
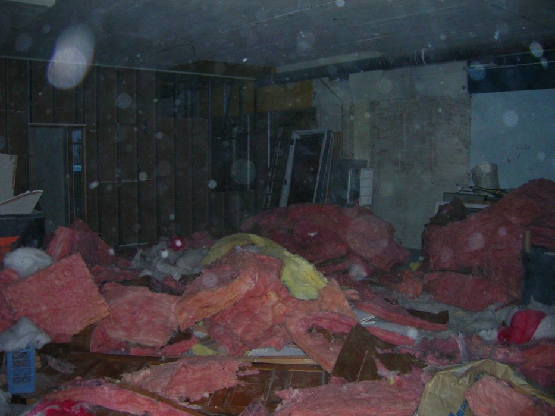
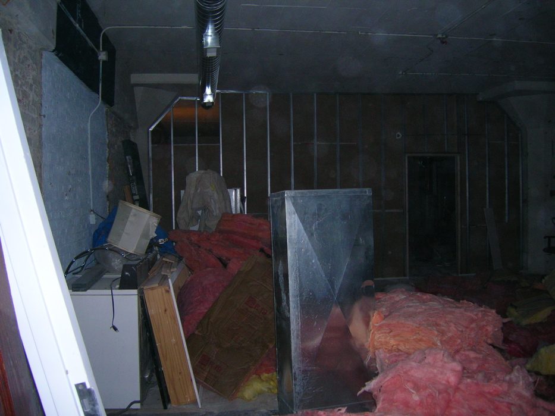
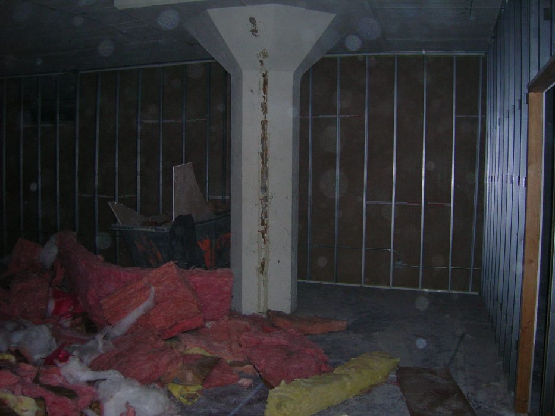
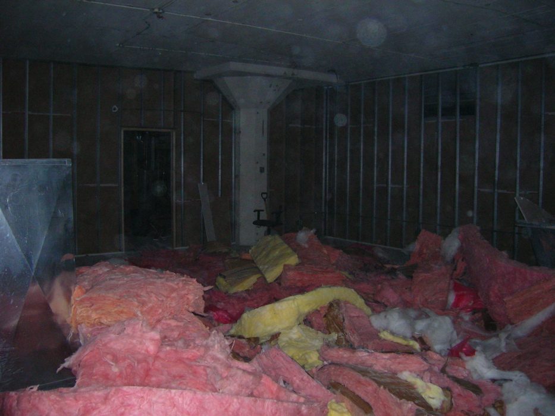
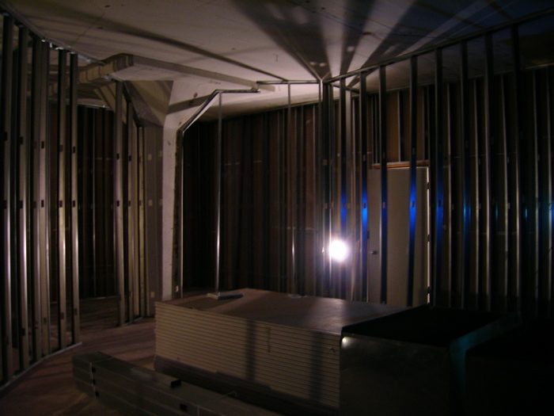
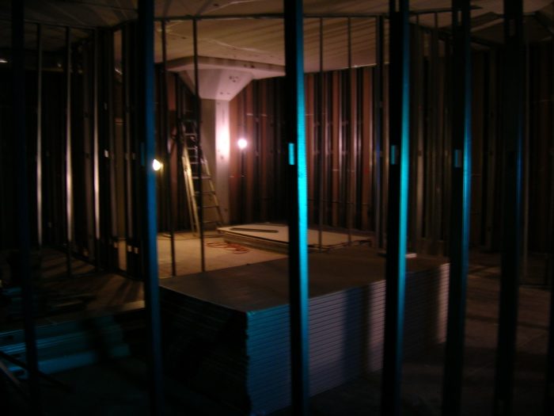
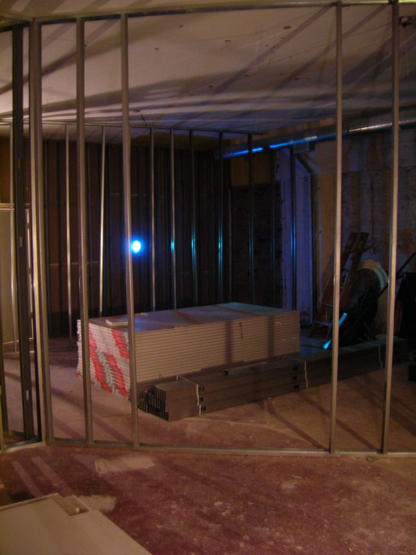
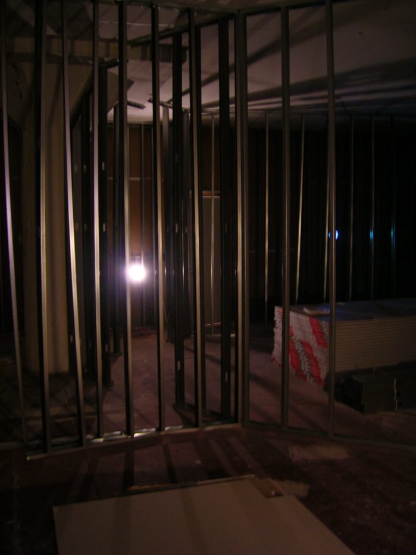
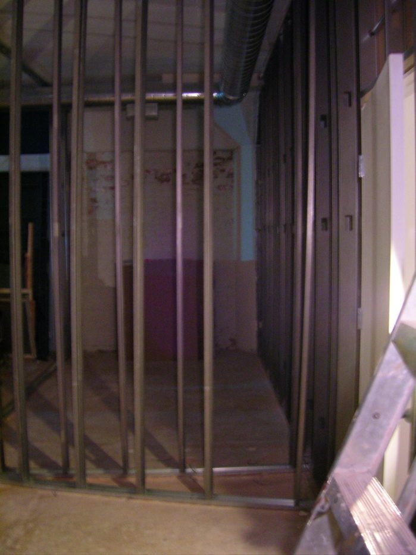
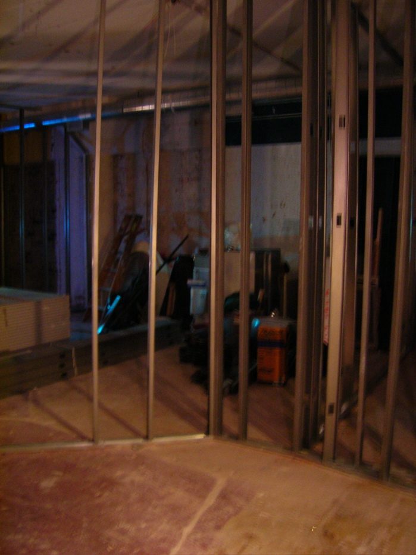
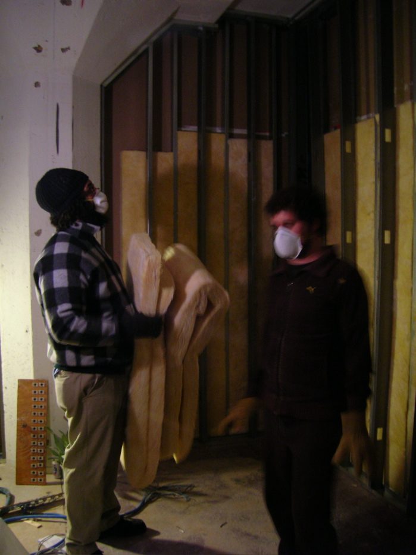
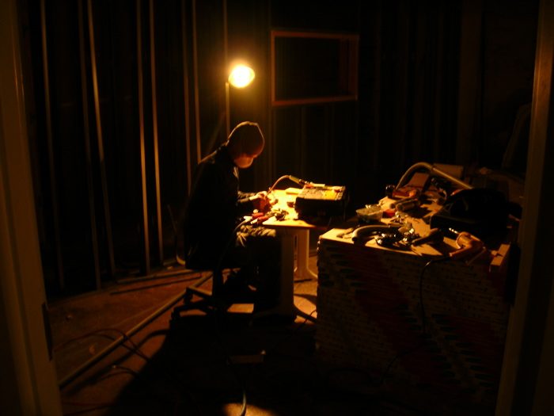
well, we've waited 5 months to get started on rebuilding our studio, and now we're a couple of weeks into construction. our space is a 5000+ sq ft. old auto storage warehouse in the south loop of chicago. we're on the fourth floor. our old studio was built over 10 years ago and was pretty great for us, but there were definitely some weak points to the design and construction. we had to knock it all down to make way for a stairwell that is going up in our old live room. the space had lots of smaller bedrooms/project studios and a few rehearsal spaces. renting our extra rooms means the studio doesn't have to pay any rent, which keeps us from having to record a lot of random projects just to pay the bills. our landlord built two rehearsal rooms and a room for our B room and my bedroom. we're adding two more living spaces and a band crash room for out of town clients. here's a pdf of the whole space:
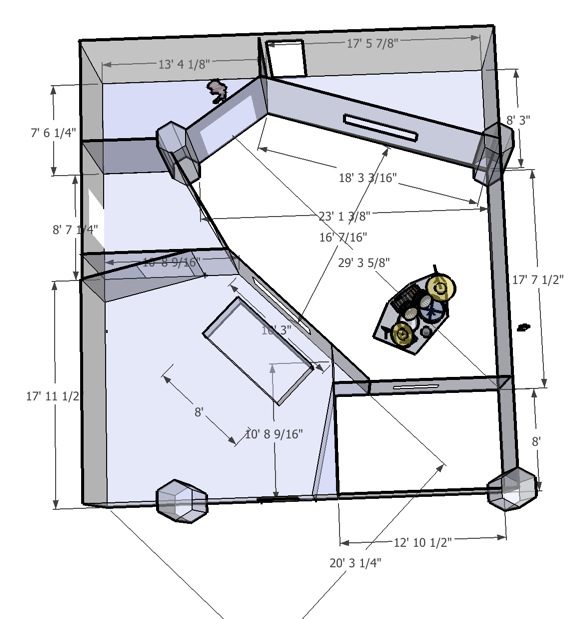
here's the final floor plan for the studio. not the prettiest sketchup, but you get the gist.
1. the wall on the right is brick
2. all walls are double offset 2x4 metal studs with 1" space between tracks and 16"oc on each side.
3. only single 5/8" drywall, don't have enough scratch for double.
4. we are broke. :cry: